
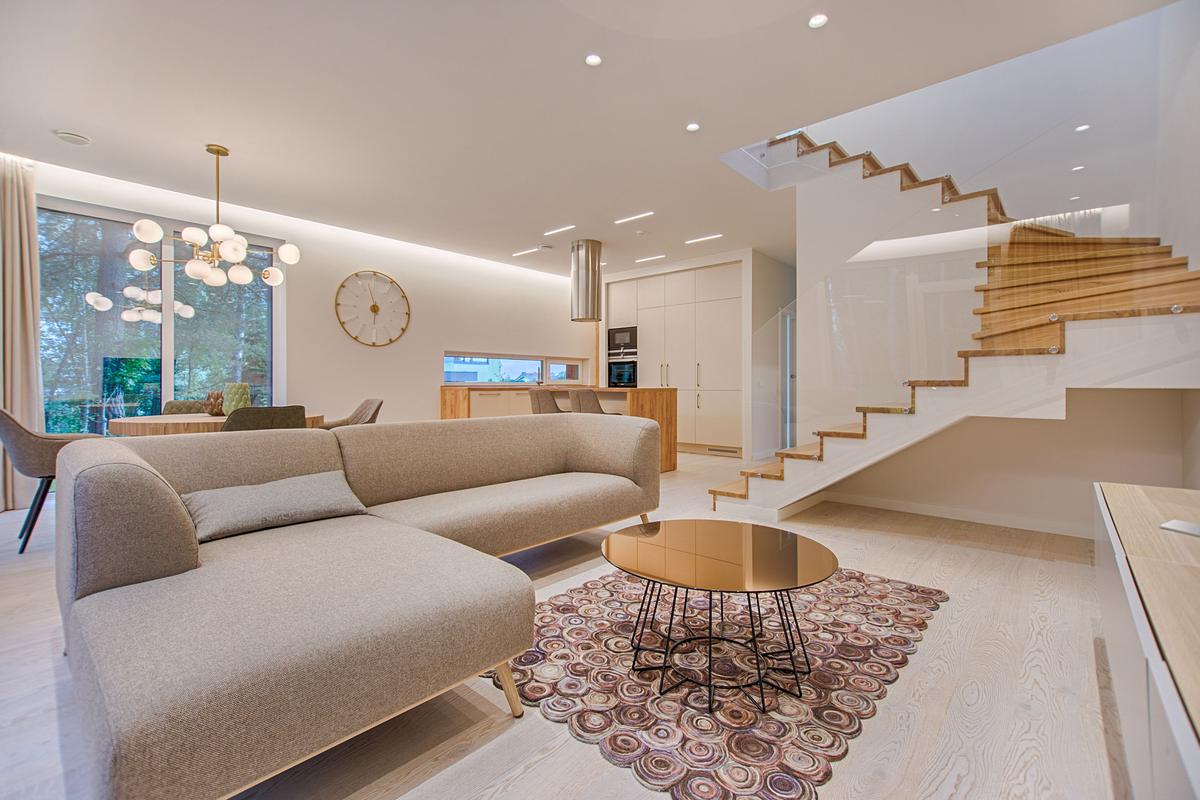
Remodeling Your Home With Pacific West
If you've never hired a contractor for a big project, the process can feel opaque.
Here is how a remodel works with Pacific West, from the first call to the last walk-through, so you know what happens when and what you'll decide along the way.
1. Your request
Send a short description and photos through the free estimate form, or call (206) 860-6901. Photos of the room, the outside of the house if it's exterior work, and anything you already know is a problem help us come prepared.
2. The walk-through
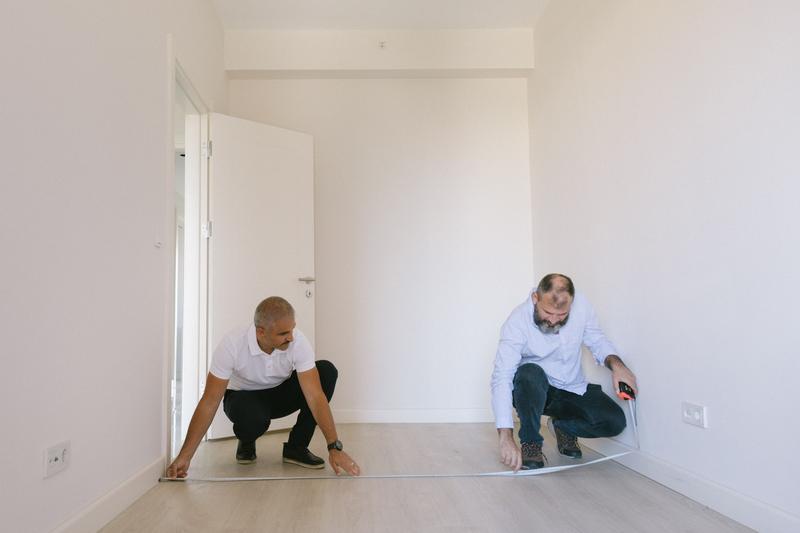
We visit, measure, and talk about what you want, how you use the space and what you'd like to spend. In older houses we look for the usual hidden problems, like old wiring, galvanized pipes or past water damage, so they're in the plan from the start.
Questions before you send anything? Call (206) 860-6901
3. The line-item estimate
You get an estimate that lists labor, materials and disposal separately for each part of the job, with options where there's a choice to make. You can drop or add lines and see the total change. Anything we can't know until walls are open is called out as a separate line instead of buried.
4. Budgeting
Pick a number you're comfortable with and tell us. It lets us suggest where to spend and where to save. In older houses, holding back a contingency for what's found behind the walls is wise, and we'll suggest how much for your house.
5. Selections and permits
You choose cabinets, counters, tile, fixtures and finishes with our help, and we order them. We find out what permits the job needs in your city, file them, and schedule the inspections.
6. The build
One lead runs your job and is your contact. We protect floors and paths, put up dust barriers, and clean up every day. If something unexpected turns up, you get a written price before we do anything about it.
7. Finishing
We walk the job with you, fix everything on the punch list, give you care notes for new materials, and hand over the warranty paperwork. See our warranty.
Ready to start? See kitchen, bath and interior work for homeowners. For bigger plans, see additions and new homes.
Before you hire anyone
Whoever you hire, start by checking a contractor's license with the state. For small cosmetic jobs, painting a room yourself can make sense. More answers are in common questions.
Good to know before you call
What's a line-item estimate?
An estimate that lists each part of the job, such as demo, cabinets, counters, plumbing and paint, with its own labor and material cost, so you can see where the money goes and adjust.
What if you find something behind the walls?
We stop, show you, and give you a written price for the fix before going ahead. Older houses often have something, so we plan for it in the estimate.
Do I need an architect or designer?
Not for most kitchen and bathroom remodels. Additions and structural changes usually need drawings and an engineer, which we coordinate.
What should I have ready for the walk-through?
Photos of the space, any measurements you already have, a short list of must-haves and nice-to-haves, and a rough budget range. If you've saved pictures of rooms you like, bring those too.
How do payments work?
The payment schedule is written into your contract before any work starts, so you know each amount and when it's due.
Your project, priced line by line
Tell us what you're planning. We'll set up a free walk-through and send an estimate with every cost listed, so you decide what's in.
- No obligation
- Takes about a minute
- Photos optional