
General Contractor in Bellevue, WA
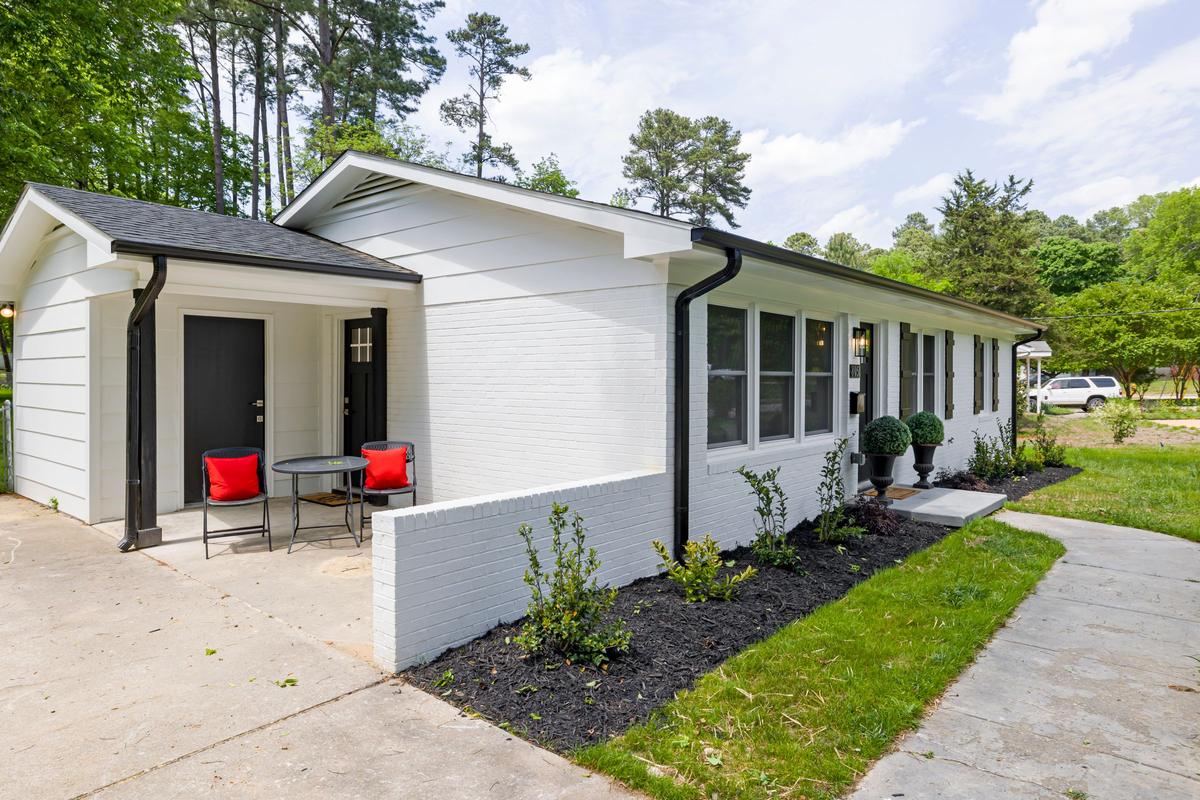
Much of Bellevue was built between the 1950s and the 1970s.
Bathrooms and kitchens in Bellevue- Licensed, bonded, insured (#PACIFWC905PQ)
- Free line-item estimates
- One lead, start to finish
Serving Seattle, the Eastside, Everett to Olympia
Get a free estimate
Takes about a minute. Photos optional.
Lake Hills, Crossroads, Eastgate, Woodridge, Newport Hills and Somerset are full of ramblers and split-levels from those years, and Bridle Trails and the hills toward Lake Sammamish add larger houses from the 80s and 90s. Downtown and Wilburton have filled in with condos and townhomes. Most of these homes are on their second or third round of updates, and many owners want several things done at once. We run those as one job with one schedule.
Bathrooms and kitchens in Bellevue
In Bellevue's ramblers and split-levels, the hall bathroom is usually the first room due for work: a five-by-eight room with a tub and shower combo, patched tile and a fan that may not vent outside. If there's a second tub in the house, the tub often becomes a walk-in shower; if not, it gets rebuilt with full-height tile. Primary suites from the 1980s and 90s tend to lose the corner garden tub to one large tiled shower, and downtown condo bathrooms keep their layout and follow the HOA's rules. Waterproofing, plumbing and permits are part of every job, and each case is covered in more detail on bathroom remodeling in Bellevue. Kitchens in the same houses are usually closed off, with soffits over the cabinets. Opening the wall to the living room and adding an island is the usual plan, and the beam and permit questions that come with it are on kitchen remodeling in Bellevue.
For cedar and T1-11 siding, see exterior house painting in Bellevue.
Updating a 1950s to 1970s house all at once
A typical Bellevue list looks like this: original or early replacement windows, an electrical panel that's too small for how a family lives now, walls that close off the main floor, worn floors, dated paint and trim, and maybe a basement or lower level that was finished decades ago. Each of those can be done on its own, but done separately, the trades undo each other's work. The electrician cuts the new drywall, the floor goes in before the wall comes out, and the window installer damages fresh paint.
Run as one project, the order is simple:
- Structural and layout changes first, like removing a wall with a beam where it carries load.
- Electrical and plumbing updates while the walls are open, including a panel upgrade if the load calls for one.
- Windows and exterior doors, so the house is closed up and weather-tight.
- Insulation and drywall.
- Flooring, trim and paint last.
You get one line-item estimate for the whole thing, so you can see what each piece costs and decide what to do now and what to leave for later.
Rather talk it through first? Call (206) 860-6901
Split-levels and the half-flight problem
Bellevue's split-levels put the kitchen and living room up half a flight, with bedrooms above and a family room below. They're good houses, but they feel chopped up. Opening the main level, replacing the stair railing with something lighter, and brightening the lower level with drywall over old paneling, better lighting and larger windows changes how the whole house feels without adding a square foot.
Condos and townhomes near downtown
Condo and townhome projects in downtown Bellevue, Wilburton and around Crossroads run on HOA rules: approval before work, set hours, elevator protection, booked water shut-offs and an insurance certificate for the building. We handle that coordination with your manager and plan the work so neighbors aren't caught off guard.
Permits in Bellevue
Inside city limits, building, plumbing and mechanical permits come from Bellevue Development Services, and applications are filed online through MyBuildingPermit, the portal several Eastside cities share. Paint, flooring and cabinets in the same spots usually need no permit. Removing walls, changing plumbing or electrical, and enlarging window openings do.
Next door, see remodeling in Redmond and work we do in Renton. Every other city is on all the areas we serve.
Common questions
Can you take on a whole-house update in Bellevue?
Yes. We plan it as one project with one schedule, so walls, windows, electrical, drywall, paint and floors are done in order and nothing gets redone.
Can you open up the floor plan of our rambler?
Usually. If the wall carries the roof, it gets an engineered beam and a permit. We check that and what runs inside the wall before we price it.
Who issues permits for Bellevue remodels?
City of Bellevue Development Services, for addresses inside city limits. We figure out what your project needs and file it.
Do you work in Bellevue condos and townhomes?
Yes. We coordinate with the HOA and building manager on approval, hours, protection and water shut-offs.
Can we do the work in phases?
Yes. The line-item estimate shows each piece on its own, so you can do the structural and wiring work now and leave finishes like flooring for later, in an order that doesn't undo anything.
Start with a free walk-through
Tell us what you're planning. We'll set up a free walk-through and send an estimate with every cost listed, so you decide what's in.
- No obligation
- Takes about a minute
- Photos optional