
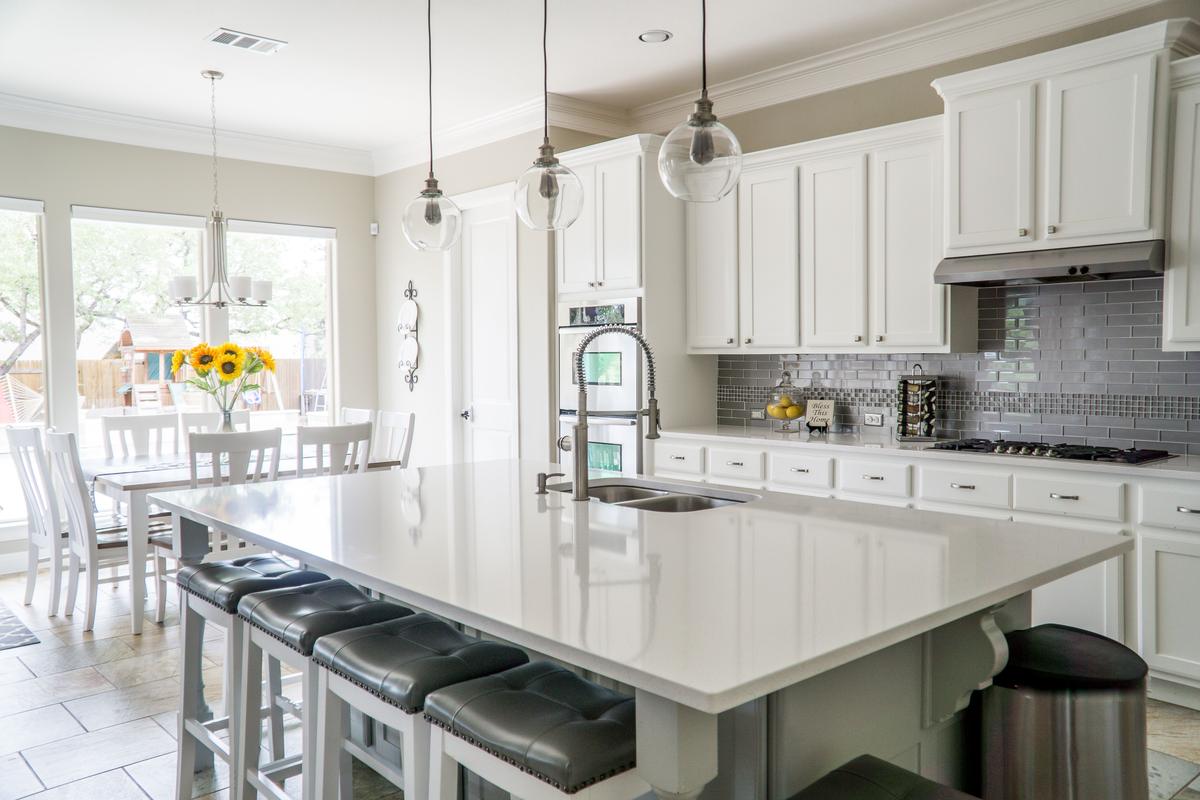
Kitchen Remodeling in Bellevue, WA
A typical Bellevue kitchen that's ready for a remodel belongs to a rambler or split-level from the 1950s, 60s or 70s, in neighborhoods like Lake Hills, Woodridge, Newport Hills, Eastgate and Somerset.
- Licensed, bonded, insured (#PACIFWC905PQ)
- Free line-item estimates
- One lead, start to finish
Serving Seattle, the Eastside, Everett to Olympia
Get a free bid
Takes about a minute. Photos optional.
It's usually closed off from the living room, short on counter space, with a soffit over the upper cabinets and a window over the sink that decides where everything else goes. The other common Bellevue kitchen is in a downtown or Wilburton condo or townhome, where the layout is fixed and the HOA sets the rules.
Opening up a rambler kitchen
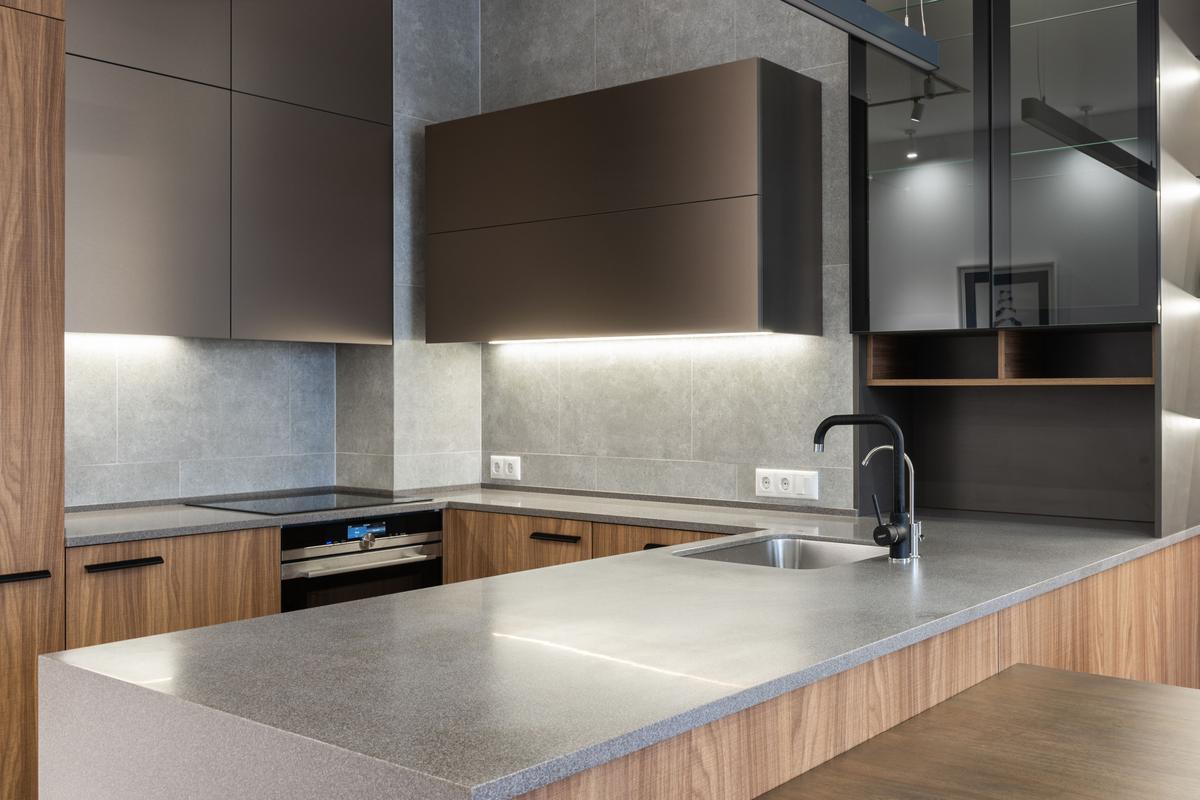
The usual plan is to take out some or all of the wall between the kitchen and the living or dining room, and put an island or peninsula where it stood. Three things decide how that goes:
- Whether the wall carries load. In many ramblers the wall supports the ceiling joists or the roof. It can still come out, but it's replaced with a beam sized by an engineer, and that's a permitted change.
- Where the beam goes. Sometimes the beam can sit up in the ceiling so the ceiling stays flat. Sometimes it has to drop below the ceiling line. We work that out before you choose finishes, so the room you plan is the room that gets built.
- What runs through the wall. Wiring, a heat duct or a plumbing vent often sit in that wall and need rerouting.
There's also the floor. Where a wall comes out, there's a strip with no flooring under it. In houses with original oak floors, that strip can often be patched with matching boards and the whole room refinished, so you can't tell a wall was ever there.
Split-level kitchens and the stairs
In a Bellevue split-level, the kitchen usually sits on the upper level next to the stairwell, separated by a half-wall. Opening it means planning the railing, the transition where the kitchen floor meets the stairs, and where the ducts run under the floor. Done well, the kitchen looks out over the living room below instead of being boxed in.
Rather talk it through first? Call (206) 860-6901
Soffits, windows and older electrical
Those soffits over the cabinets often hide ductwork, a plumbing vent or wiring. Removing them to run cabinets to the ceiling is usually possible, but what's inside decides the cost, so we check from the attic or open a small inspection hole before pricing it.
The window over the sink is the other fixed point. Moving the sink means either living with the window where it is or changing the window too, which is exterior work with its own permit.
And many ramblers still have their original, smaller electrical service. A modern kitchen needs several dedicated circuits, and an induction range needs a big one. We check the panel on the walk-through and tell you if an upgrade is part of the job.
Islands, peninsulas and seating
Once the wall is gone, most people want somewhere to sit. An island needs clear walkways around it, roughly 42 inches on the working sides, so it fits some rambler kitchens and not others. Where an island won't fit, a peninsula with an overhang does the same job. If your kitchen has a raised bar or a short backsplash wall facing the dining area, it can often be lowered to counter height and extended into a seating counter without touching the cabinets. Outlets in an island or peninsula have to meet code, so we plan the power with the layout.
Condo and townhome kitchens
Condo kitchens downtown and in Wilburton usually keep their footprint, because plumbing and venting in a concrete building are hard to move. The work is cabinets, counters, backsplash, lighting and appliances. The HOA sets work hours, elevator protection and how water shut-offs are booked, and we handle that with your building manager.
What changes the price of a Bellevue kitchen
Each of these is its own line in the estimate:
Layout changes
Keeping appliances where they are costs the least. Moving the sink, range or fridge, or removing a wall, adds plumbing, electrical and possibly a beam.
Cabinets
Refacing, stock, semi-custom and custom cabinets are very different price points. Running cabinets to the ceiling adds boxes and trim. See cabinet installs and refacing.
Counters
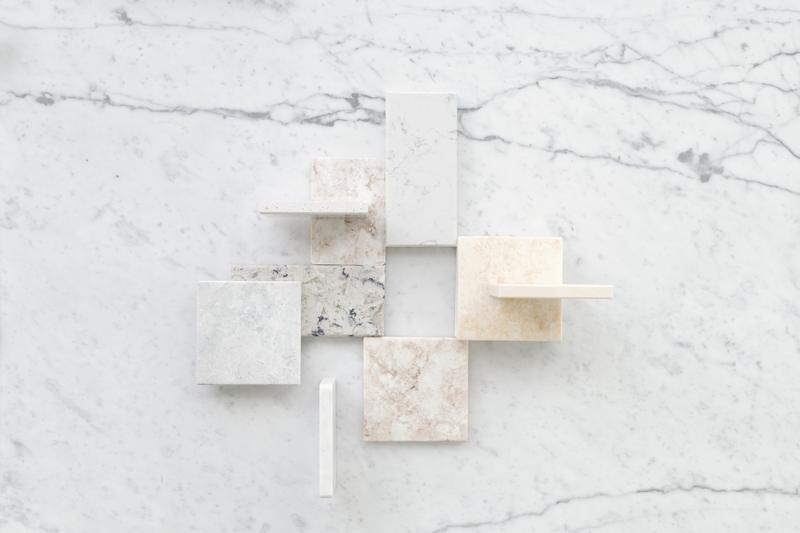
Quartz, natural stone and solid surface vary, and so do edge profiles and the number of seams.
The panel
If the electrical service has to be upgraded for new circuits, that's a significant line.
Floors
Patching and refinishing original hardwood, or putting a new floor through the kitchen and the rooms around it.
Appliances
You choose them, and changing the type, like gas to induction or adding a wall oven, changes the electrical and cabinet work.
Condo logistics
Restricted hours and elevator booking add time.
Smaller kitchen updates
Not every Bellevue kitchen needs a full remodel. If the cabinets are solid and the layout works, new counters, a tile backsplash, new hardware and under-cabinet lighting can make a big difference for much less. If the cabinet doors look dated but the boxes are fine, refacing replaces the doors and visible panels and keeps the boxes. We'll tell you honestly if a smaller job gets you most of what you want.
Permits in Bellevue
Replacing counters or cabinets in the same places usually doesn't need a building permit. Removing walls, moving plumbing or adding circuits does. Inside city limits, permits come from Bellevue Development Services and are filed online through MyBuildingPermit. We prepare the application, including the engineer's beam detail when there is one, schedule the inspections, and meet the inspector.
How a Bellevue kitchen job runs
- Walk-through to measure, check the wall, soffits, panel and floors, and talk about how you cook and what you want to spend.
- Line-item estimate with options.
- Design and selections. Layout, cabinets, counters, tile, fixtures and appliances chosen and ordered.
- Permits filed where needed.
- Build. Dust barriers, floor protection, daily cleanup, and help setting up a temporary kitchen if you're living at home.
- Final walk-through and warranty paperwork.
More in Bellevue and nearby
Doing a bathroom too? See Bellevue bathroom work. For other projects on the house, see general contracting in Bellevue. Nearby city pages: Kirkland view and condo kitchens and refreshing builder-grade kitchens in Bothell. How we decide between refacing and new cabinets is covered on our kitchen remodeling work around Seattle.
Questions we hear
Can you remove the wall between the kitchen and living room in our Bellevue rambler?
Usually, yes. If it carries load, it's replaced with an engineered beam and the change is permitted through the city. We confirm whether it's bearing and what runs through it before we give a firm price.
Can the soffits above our cabinets come out?
Often. Empty soffits come out easily. If there's a duct or vent inside, it has to be rerouted, and that's priced as its own line.
Will the hardwood floor show where the wall used to be?
Not if it's patched with matching boards and the room is refinished together. We check whether your floor can be matched before we plan.
Do I need a permit for a kitchen remodel in Bellevue?
Not for replacing counters or cabinets in place. Yes for removing walls, moving plumbing or adding circuits. We file through MyBuildingPermit with City of Bellevue Development Services.
Can you remodel a condo kitchen in downtown Bellevue?
Yes. We work inside the HOA's rules on approval, hours, elevator use and water shut-offs. Most condo kitchens keep their layout.
Your project, priced line by line
Tell us what you're planning. We'll set up a free walk-through and send an estimate with every cost listed, so you decide what's in.
- No obligation
- Takes about a minute
- Photos optional