
Kitchen Remodeling in Bothell, WA
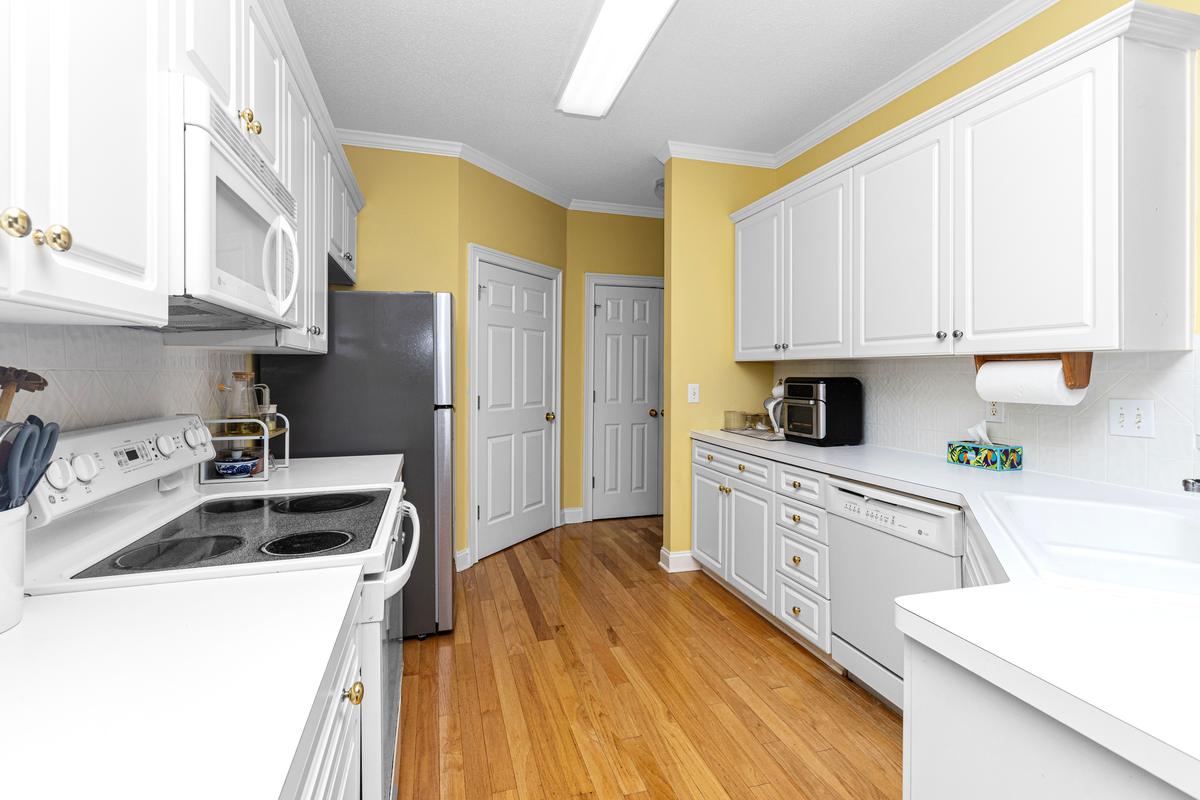
A typical Bothell kitchen was built sometime between 1985 and 2005, in a two-story house.
- Licensed, bonded, insured (#PACIFWC905PQ)
- Free line-item estimates
- One lead, start to finish
Serving Seattle, the Eastside, Everett to Olympia
Get a free bid
Takes about a minute. Photos optional.
Think Canyon Park, North Creek, Thrasher's Corner, Westhill or one of the unincorporated neighborhoods around Bothell West. It has a workable layout, often an L or U with a small island, laminate or tile counters, oak or white thermofoil cabinets, appliances that have already been replaced once, and a single light in the middle of the ceiling. The bones are usually fine. The finishes are what's worn out.
That makes Bothell a place where a smart partial remodel often gets you most of the way for a fraction of a full gut. We do both, and we'll tell you which one your kitchen needs.
Partial updates that fit Bothell kitchens
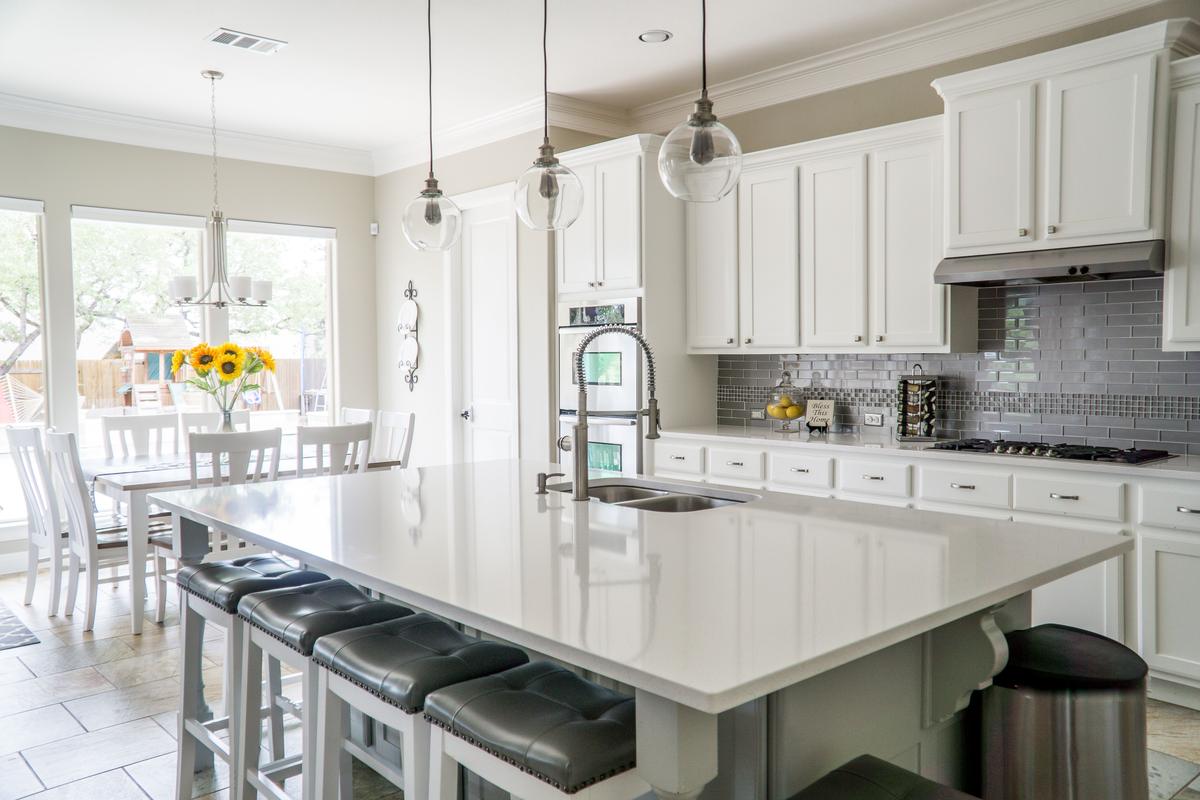
Quartz or solid-surface counters in place of laminate or tile
with an undermount sink and a new faucet. Stone is heavy, so we check that the cabinets are level and sound first.
A full backsplash
which builder kitchens of this era usually didn't have beyond a 4-inch strip.
Refacing the cabinets
New doors, drawer fronts and side panels on boxes that are still solid, with soft-close hinges and full-extension slides. Thermofoil doors that are peeling at the edges are a common reason to reface.
Lighting
Recessed or pendant lights over the work areas and under-cabinet LEDs on their own switch. In a two-story house, the bedrooms above the kitchen mean the wiring has to be fished carefully, which we plan for.
Flooring through the main floor
Many Bothell homes have different floors in the kitchen, the family room and the entry. One continuous floor makes the downstairs feel larger.
When a full remodel is the better money
A partial update stops making sense when the cabinet boxes have swelled under the sink, the drawers are falling apart, the layout fights the way you cook, or you want to open the kitchen to the family room. In those cases new cabinets and a new layout cost more but last much longer.
Opening the kitchen is the main structural change in these houses. Before promising anything, we check two things. Is the wall bearing? In two-story homes it often supports the floor above. And what's inside it? It often carries the plumbing drain from the upstairs bathroom, a heat duct or both. A bearing wall can still come out with an engineered beam. A drain can usually be rerouted. Both are priced as their own lines, so you can see what opening the room really costs.
Rather talk it through first? Call (206) 860-6901
Range hoods that actually vent
Many Bothell kitchens from this era have a microwave over the range that recirculates instead of venting outside, so cooking smells and moisture stay in the house. A ducted range hood is one of the most useful upgrades in these kitchens. The work is finding a duct route to the outside. On an exterior wall it's short and simple. On an inside wall or an island it may run through the ceiling joists, and in a two-story house that means planning around the floor above. We check the route on the walk-through and price it separately. A stronger hood also needs makeup air above a certain size, and we'll tell you if yours does.
Townhomes and newer North Creek homes
Townhomes and newer houses around North Creek and Canyon Park usually have more open kitchens already, so the work is less about walls and more about finishes and storage: replacing builder-grade cabinets with taller ones, adding a pantry cabinet, upgrading counters and lighting. In HOA communities we check whether any exterior change, like a new hood vent through the wall, needs approval.
Bigger islands
Many Bothell kitchens have a small island from the original build. Making it bigger is a popular change, and three things decide whether it works: the clearance around it (roughly 42 inches on the working sides), whether power or plumbing has to move into it, and what the floor looks like underneath once the old island is gone. We check all three before quoting.
What drives the cost of a Bothell kitchen
Keep or replace the cabinets
The biggest single decision. Refacing sits between keeping and replacing. See cabinet choices and installation.
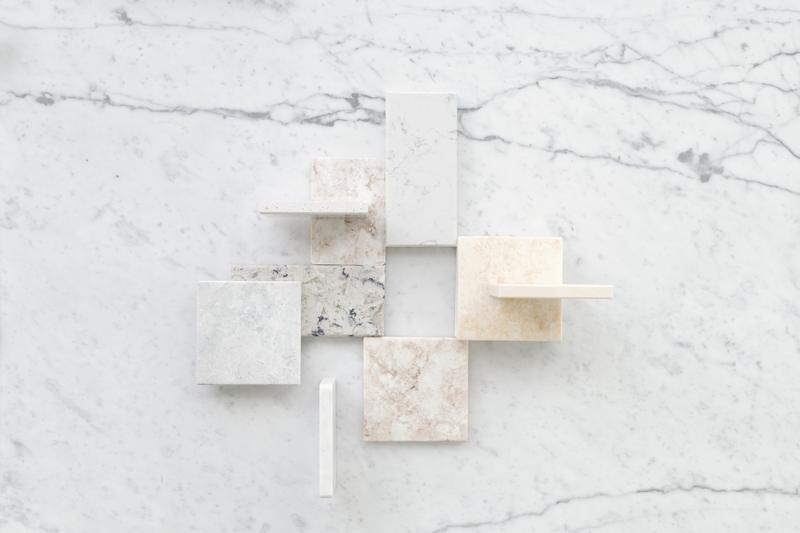
Counter material and size
including how many seams and cutouts.
Layout changes
Moving the sink or range, opening a wall, or adding an island sink.
Electrical
Dedicated circuits for appliances, island outlets and new lighting.
Flooring
Just the kitchen, or the whole main floor.
Appliances
You choose them, and changing types, like adding a wall oven or switching to induction, changes the cabinet and electrical work.
City of Bothell or Snohomish County?
Bothell sits in both King and Snohomish counties, and a lot of homes with a Bothell mailing address are outside city limits. Inside the city, permits come from Bothell Community Development, which uses MyBuildingPermit for applications. In unincorporated Snohomish County, including Bothell West, permits go through Snohomish County Planning and Development Services. Counter and cabinet swaps in place usually don't need a building permit. Moving walls, plumbing or adding circuits does. We check your parcel first, because the office changes the timeline.
How a Bothell kitchen job runs
- Walk-through to measure, check the cabinets, the wall you want to open and the panel, and talk about budget.
- Line-item estimate with a partial-update option and a full-remodel option when both make sense.
- Selections ordered before demo.
- Permits filed with the city or the county.
- Build, with dust barriers, daily cleanup, and a temporary kitchen set up if you're staying home.
- Final walk-through and warranty paperwork.
More in Bothell and nearby
Planning a bathroom as well? Start with Bothell bathroom work. For work elsewhere in the house, see general contracting in Bothell. Nearby city pages: peninsula-to-island changes in Kirkland and counters-only jobs in Everett. For the full picture, see our main kitchen remodeling page.
Questions, answered
Can I keep my cabinets and just change the counters?
Yes, if the boxes are level and solid. We check them first, then template and install the new tops and reconnect the sink and cooktop. A backsplash can go on at the same time.
Is refacing worth it on 1990s cabinets?
Often. Many cabinets from that era have sound boxes with tired or peeling doors. Refacing replaces the doors, drawer fronts and visible panels for less than new cabinets. If the boxes are water-damaged or sagging, replacement is the better spend.
I live in Bothell West. Who issues my permit?
If your home is in unincorporated Snohomish County, Snohomish County Planning and Development Services, not the City of Bothell. We confirm by parcel before we file.
Can you open our kitchen to the family room?
In many Bothell homes, yes. We check whether the wall is bearing and what runs through it, especially plumbing from an upstairs bathroom, before giving you a firm price.
Can you make our island bigger?
Usually. We check clearances, the flooring underneath and whether power or plumbing has to move, then price it as its own line.
Start with a free walk-through
Tell us what you're planning. We'll set up a free walk-through and send an estimate with every cost listed, so you decide what's in.
- No obligation
- Takes about a minute
- Photos optional