
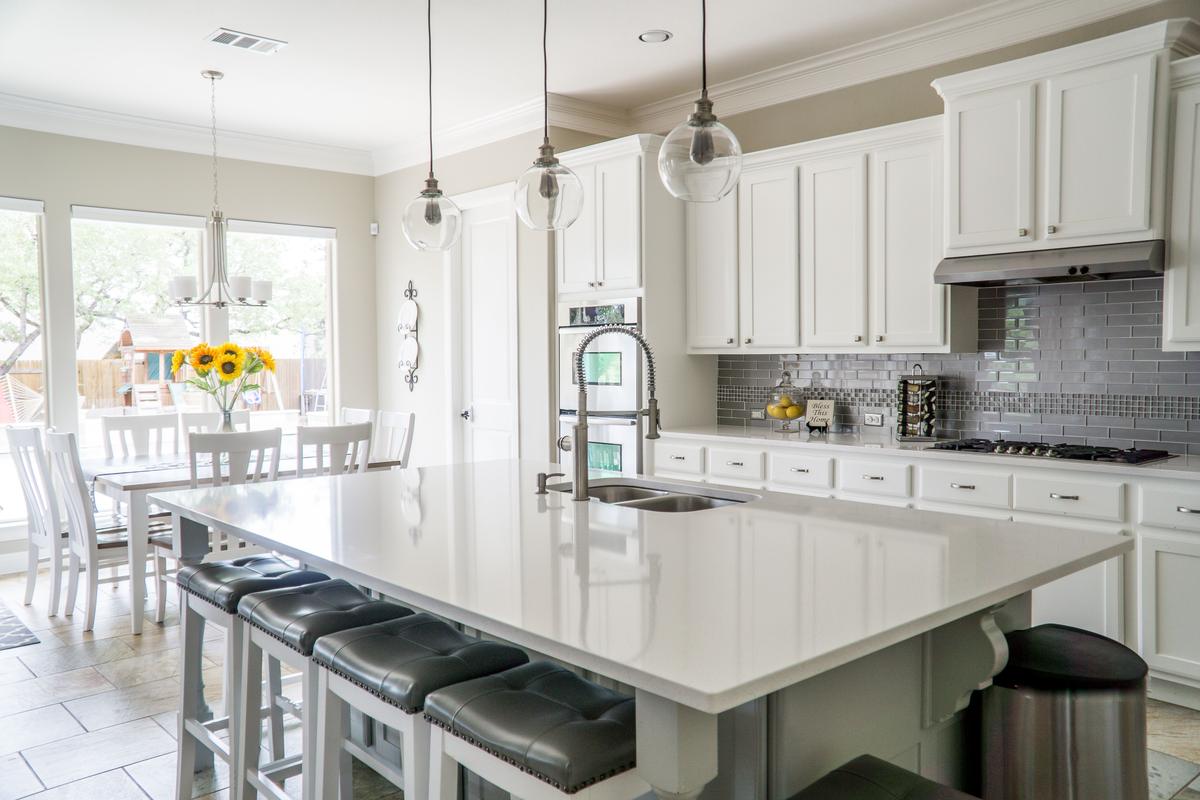
Kitchen Remodeling in Everett, WA
Everett has two very different kinds of kitchens.
- Licensed, bonded, insured (#PACIFWC905PQ)
- Free line-item estimates
- One lead, start to finish
Serving Seattle, the Eastside, Everett to Olympia
Get a free estimate
Takes about a minute. Photos optional.
North of downtown, in neighborhoods like Riverside, Northwest Everett, Bayside and around Grand Avenue, many homes date from the early 1900s, and their kitchens are small rooms that were never meant to be the center of the house. South Everett is mostly houses, townhomes and condos from the 1960s through the 1990s, with kitchens that are bigger but dated. And a lot of Everett requests are smaller than a remodel: new counters and a backsplash on cabinets that still work.
Small kitchens in older north Everett homes
In an early-1900s house, the kitchen is often a closed room with doors to the dining room and the back porch, plaster walls, a chimney or flue in the corner, and wiring and plumbing that have been patched over the decades. Making it work today usually means a combination of:
Opening one wall
usually to the dining room, so the kitchen and table share light and space.
Rethinking the work area
Moving the fridge or range so they're not fighting over the same corner, and adding counter space on both sides of the range.
Full-height cabinets
to use the tall ceilings these houses often have.
Absorbing the back porch or pantry
when a previous owner closed it in.
Many of these kitchens also have a chimney or old flue in a corner that limits where cabinets can go. Sometimes it can be removed down to the roofline, and sometimes it has to stay and be designed around. The wiring is often the biggest part of the job. A modern kitchen needs several dedicated circuits, and houses this age rarely have them. Plaster walls also take more care than drywall when we run new wire. We plan the electrical and plumbing updates as their own lines, so you can see them.
Dated kitchens in south Everett
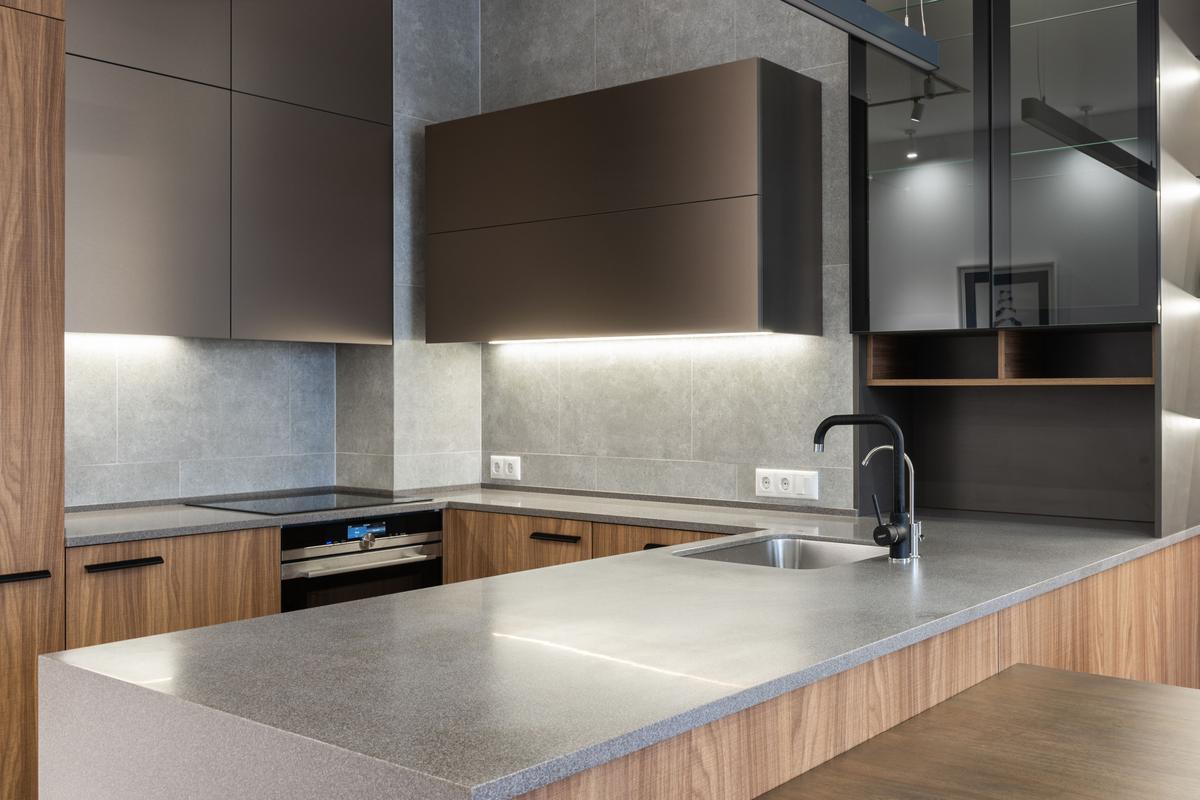
Ramblers, split-levels, townhomes and condos from the 60s through the 90s usually need updating rather than rethinking: laminate counters swapped for quartz, new or refaced cabinets, a tile backsplash, better lighting and new flooring. Some have a wall worth opening to the family room, and in split-levels that means planning around the stairs.
Rather talk it through first? Call (206) 860-6901
Counters and backsplash only
Counters-only jobs are common in Everett. If your cabinets are level and sound, we template, remove the old counters, set the new ones, and reconnect the sink and cooktop. A backsplash can go on at the same time: tile, or a full-height slab of the same material as the counter.
If you send the rough square footage of counters and backsplash with a few photos when you request an estimate, we can price it faster. We also do this work for small commercial spaces, like replacing failing laminate in a staff kitchen or break room with a solid surface.
Power, panels and the PUD
Most Everett homes get their electricity from Snohomish County PUD. When a kitchen remodel needs a bigger electrical service, for an induction range, a second oven or simply more circuits, the panel upgrade has to be coordinated with the PUD for the disconnect and reconnect. That adds scheduling time, so we raise it at the walk-through instead of after demo. In many older houses a panel upgrade isn't needed at all once we do a load calculation, and we'll show you the numbers either way.
Kitchens in rental houses
Everett has many rental houses, and owners call us to redo kitchens between tenants. For rentals, we steer toward durable, easy-to-replace finishes: solid-surface or quartz counters that won't burn or chip easily, plywood cabinet boxes, LVP flooring, and standard-size appliances that are easy to replace. The goal is a kitchen that looks good for the next tenant and holds up until the one after that.
Condos and townhomes
In condos, the HOA sets the work hours and the process for water shut-offs, and most condo kitchens keep their footprint. The work is cabinets, counters, backsplash, lighting and appliances, coordinated with your manager.
What drives the cost of an Everett kitchen
Electrical updates
in older houses, from new circuits to a panel upgrade if the service is small.
Plaster walls
which take more work to open and patch than drywall.
Removing a wall
including any beam, rerouted ducts or plumbing, and the floor patch.
Cabinets
Keeping, refacing or replacing them is the biggest decision. See cabinet options and installs.
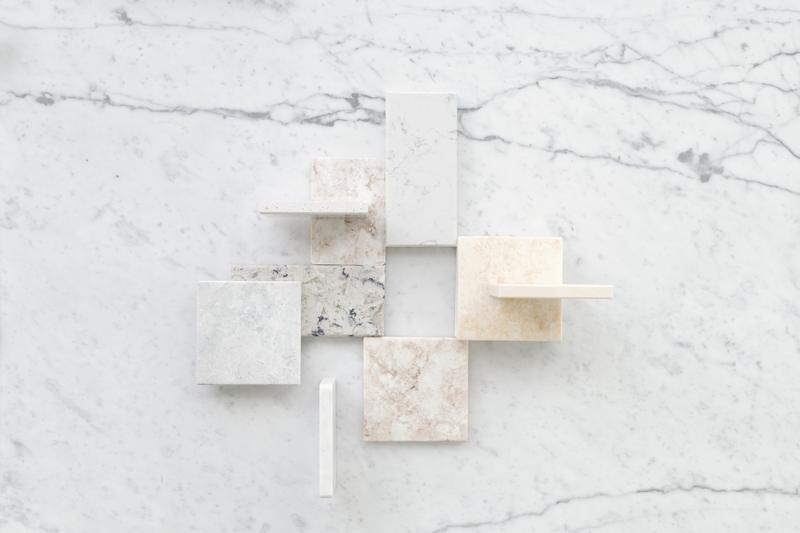
Counter material and square footage
plus the number of seams and cutouts.
Flooring
especially in older houses where layers of old flooring have to come up first. Old sheet vinyl and its adhesive should be tested for asbestos before removal.
Appliances
which you choose, and any change in type that affects circuits or venting.
Permits in Everett
Replacing counters or cabinets in the same places usually doesn't need a building permit. Moving walls, plumbing or wiring does. Inside city limits, those go through Everett's Permit Services. Some homes with an Everett address are in unincorporated Snohomish County and go through Snohomish County Planning and Development Services. We check your address first and file with the right office.
For a step-by-step look, see how a kitchen remodel unfolds week by week.
How an Everett kitchen job runs
- Walk-through to measure, check the walls, the panel and the floors, and talk about budget.
- Line-item estimate, with a counters-only option where it fits.
- Selections ordered before demo.
- Permits filed where needed.
- Build, with dust barriers, daily cleanup and a temporary kitchen if you're living at home.
- Final walk-through and warranty paperwork.
More in Everett and nearby
For the bathroom, see Everett bathroom work. For exterior and whole-house projects, see general contracting in Everett. You can also look at Bothell kitchen refacing or opening rambler kitchens in Bellevue. For the bigger picture, see the kitchen remodeling overview.
Good to know before you call
Can you replace laminate counters with quartz and add a backsplash?
Yes. We template, remove the laminate, set the quartz and install the backsplash, usually tile or a full-height slab. Counter and backsplash square footage plus photos is enough for a first estimate.
Our north Everett kitchen is tiny. Can you make it work without an addition?
Often. Removing a wall to the dining room, rethinking where the fridge and range sit, and using full-height cabinets can add a lot of usable space. We'll show you the options before anything gets torn out.
Do you do counters for small commercial kitchens?
For small spaces like staff kitchens and break rooms, yes.
Do I need a permit for a kitchen remodel in Everett?
Not for replacing counters or cabinets in place. Yes for moving walls, plumbing or adding circuits. We file with the City of Everett or Snohomish County, depending on where your home is.
Do older Everett homes need electrical work for a new kitchen?
Often they do. A modern kitchen needs several dedicated circuits, and early-1900s houses rarely have them. We price the electrical update as a separate line so you can see it.
Tell us what you're planning
Tell us what you're planning. We'll set up a free walk-through and send an estimate with every cost listed, so you decide what's in.
- No obligation
- Takes about a minute
- Photos optional