
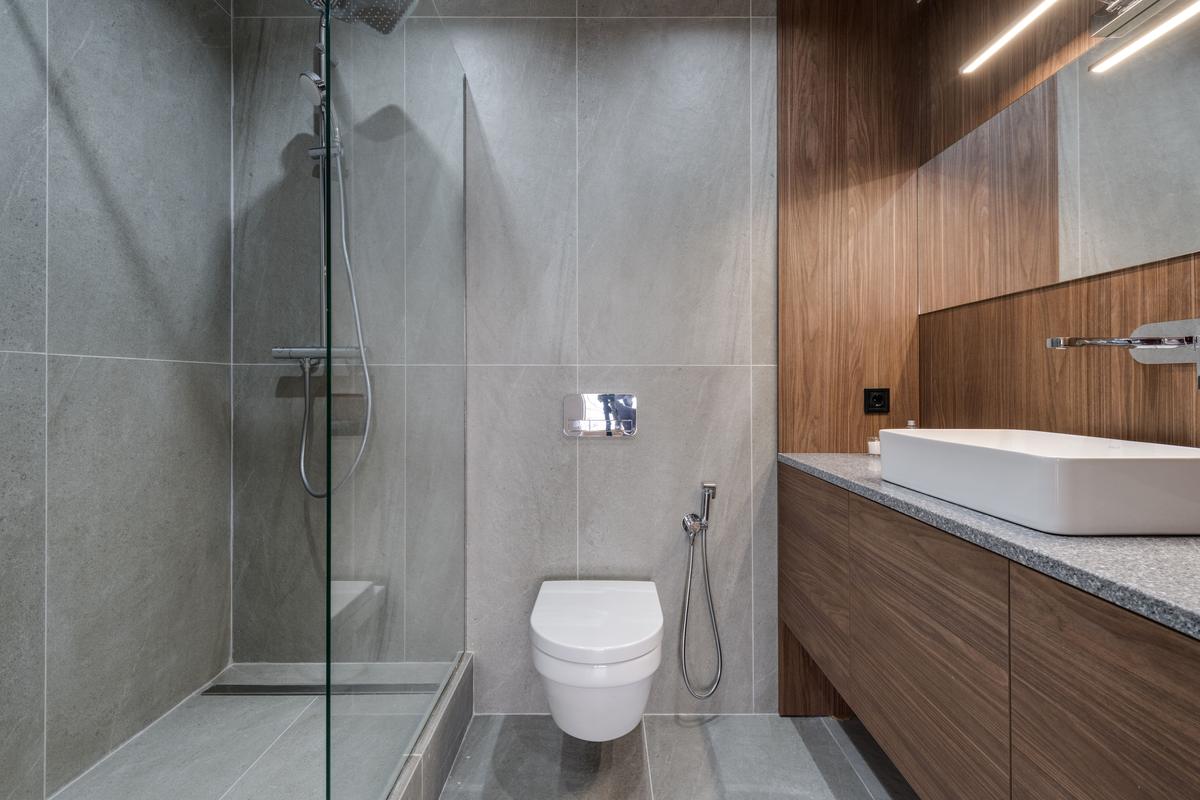
Bathroom Remodeling in Bothell, WA
Most homes in Bothell were built between the 1980s and the 2000s.
- Licensed, bonded, insured (#PACIFWC905PQ)
- Free line-item estimates
- One lead, start to finish
Serving Seattle, the Eastside, Everett to Olympia
Get a free bid
Takes about a minute. Photos optional.
They sit in subdivisions around Canyon Park, North Creek, Thrasher's Corner, Westhill and the unincorporated areas west and north of the city, including Bothell West. Builders of that era used the same bathroom recipe over and over: a one-piece fiberglass tub and shower in the hall bath, a builder-grade vanity with a cultured-marble top, a small mirror and a light bar, and in the primary bath, a corner garden tub next to a small shower stall. Twenty-five to forty years later, those parts are cracked, stained or simply dated, and that's what most Bothell bathroom remodels replace.
Replacing a one-piece fiberglass tub and shower
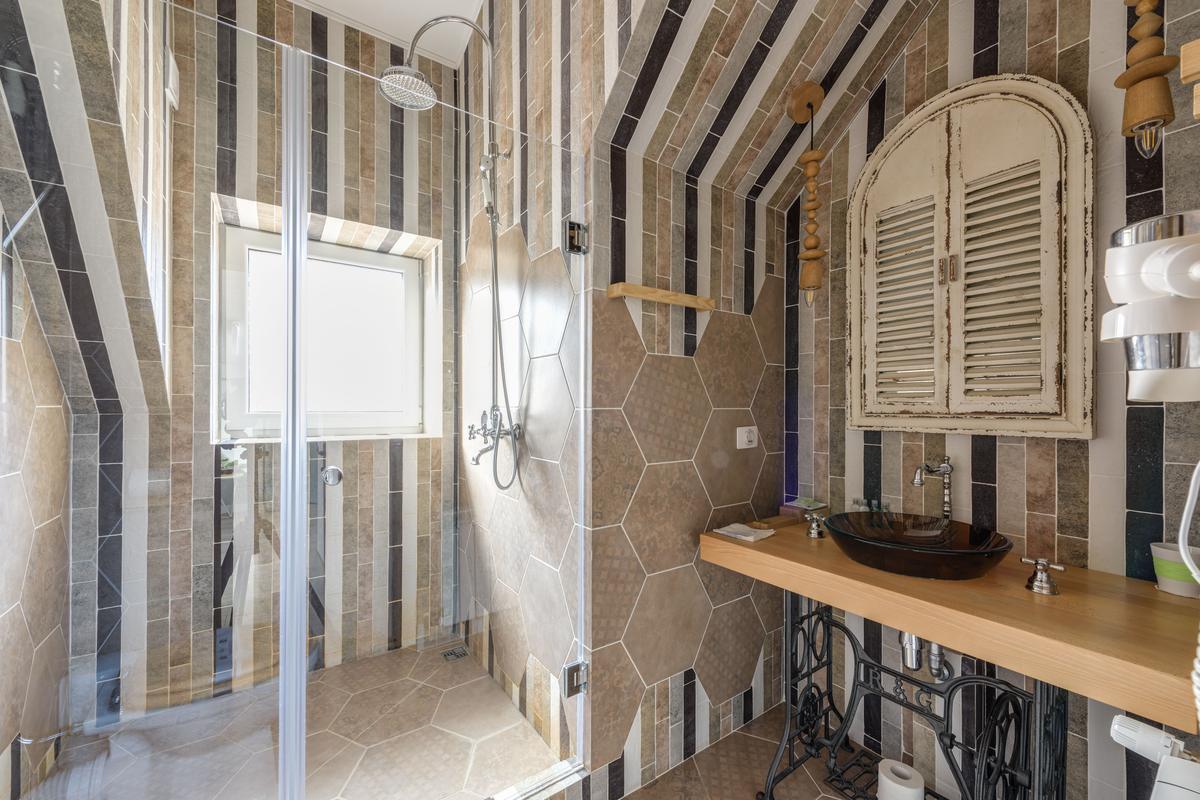
One-piece units were set in place before the walls were finished, so they're too big to come out through the bathroom door. They get cut into pieces and removed. With the unit gone we can see what's been happening behind it, and in Bothell homes that's often a little water damage at the bottom of the wall or a subfloor that's soft near the drain.
From there the options are:
A new tub with full-height tile walls
The right choice for a kids' bath or the only tub in the house.
A walk-in shower
Low curb or curbless, with a niche for bottles and a bench if the room is long enough.
A tub with a better surround
Solid-surface or large porcelain panels instead of tile, if you want fewer grout lines.
Whichever you choose, a waterproof membrane goes on the walls and floor first, and we add solid blocking for grab bars while the walls are open, so you can mount them later without searching for studs.
Primary bathrooms with a garden tub
The corner garden tub was a selling point when these houses were new. Today it's mostly a place to set plants. The usual primary-bath change in these houses is to remove it and build one larger tiled shower in that corner, often with a bench, two shower heads and glass instead of the framed door that came with the house.
The double vanity usually gets replaced too. Original cabinets from the 90s tend to have shallow drawers and swollen bottoms from years of splashes. A new vanity with full-extension drawers and a quartz top holds more and lasts longer.
Prefer to talk first? Call (206) 860-6901
Hall baths for kids and guests
Hall bathrooms in two-story homes take the hardest wear, and they sit over the living room or kitchen, so a slow leak shows up as a stain on the ceiling below. For these rooms we focus on durability: a well-built tub or shower, tile that hides wear, a vanity top that won't chip, a comfort-height toilet, and a fan that's ducted outside and runs long enough to clear the steam. If there's a ceiling stain downstairs, we trace it before demo so we know what we're fixing.
Adding a bathroom in a daylight basement
Bothell's hillside lots mean a lot of houses have a daylight basement or a lower level that opens to the backyard, and adding a bathroom there is a common request once the family needs another bedroom. The key question is where the drain goes. If the new bathroom sits below the level of the sewer or septic line leaving the house, it needs an ejector pump that lifts the waste up to the main line, which adds cost and a little maintenance. If the slab has to be cut for the drain, that's another line. We find out which applies on the walk-through, before you plan finishes, and we check the walls and slab for moisture so the new room stays dry.
What changes the cost of a Bothell bathroom remodel
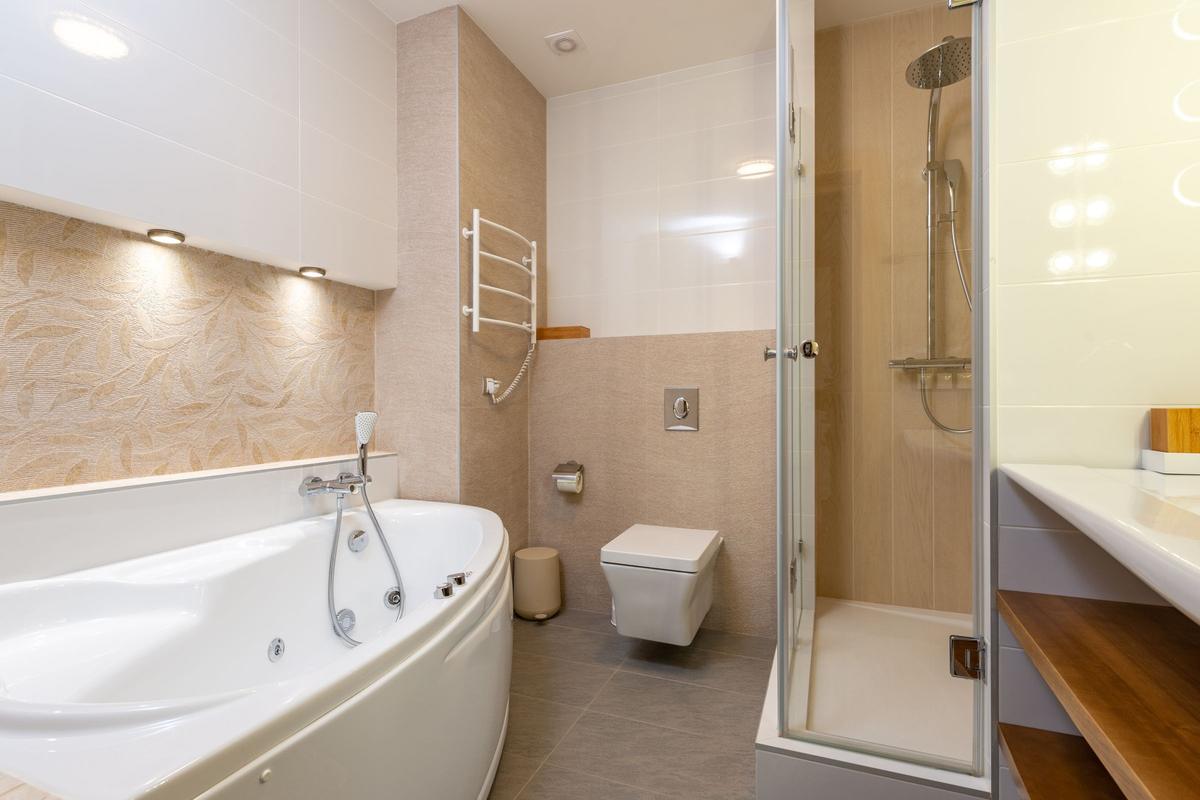
Each item is priced separately in the estimate:
Removing a one-piece unit
and repairing what's behind it.
Rerouting plumbing
especially when a garden tub comes out or a shower drain moves. Second-floor bathrooms over finished ceilings are reached from above, which means more floor work.
Shower size and entry
Curbless showers need the floor recessed or built up, which depends on the framing.
Tile area and size
Full-height tile costs more than half-height, and large-format tile needs flatter walls. See how we install tile.
Glass
Frameless panels cost more than framed doors.
Subfloor repairs
at the toilet and tub.
Vanity, top and fixtures
which you choose.
Electrical
New lighting at the mirror, outlets and a properly sized fan.
Bothell city or Snohomish County permits
Bothell is split between King and Snohomish counties, and many homes with a Bothell mailing address aren't in the city at all. That matters for permits:
Inside city limits
(King or Snohomish side), permits come from Bothell Community Development, which takes applications through MyBuildingPermit.
In unincorporated Snohomish County
including Bothell West and other areas outside the city, permits come from Snohomish County Planning and Development Services.
Replacing fixtures in place usually doesn't need a permit. Moving plumbing, changing walls or adding circuits does. We look up your parcel before we schedule anything, because the office decides the review time.
How a Bothell bathroom job runs
- Walk-through. We measure, check the floor and the ceiling below, look at the fan, and talk about what you want.
- Line-item estimate with options for the tub or shower, tile and glass.
- Selections ordered before demo, so the room isn't sitting open while we wait on a vanity or glass.
- Demo, repairs and rough-in, inspected where required.
- Waterproofing, tile and fixtures.
- Final walk-through and warranty paperwork.
If you have two bathrooms, we keep one working the whole time.
More in Bothell and nearby
Remodeling the kitchen as well? Start with Bothell kitchen work. For projects elsewhere in the house, see our other work in Bothell. Nearby city pages: condo and curbless showers in Kirkland and adding a second bathroom in Everett. For the bigger picture, see how we build bathrooms across the region.
Good to know before you call
Can you replace a one-piece fiberglass tub and shower?
Yes. We cut the old unit out, repair the framing and subfloor behind it, waterproof the walls and floor, and build a new tub with tile or a walk-in shower in its place.
Can we remove the garden tub and make the shower bigger?
Yes, and it's the usual primary-bath change in Bothell homes. The tub comes out, the plumbing is rerouted, and a larger tiled shower goes in, often with a bench.
I'm in Bothell West. Who issues the permit?
If your home is in unincorporated Snohomish County, Snohomish County Planning and Development Services. If it's inside Bothell city limits, City of Bothell Community Development. We confirm by parcel.
There's a stain on the ceiling under our upstairs bathroom. Can you fix both?
Yes. We find the source first, whether that's the shower pan, the toilet seal or a supply line, then fix it as part of the remodel and repair the ceiling below.
Do you replace vanities and tops without redoing the whole bathroom?
Yes. A new vanity, quartz top, faucet, mirror and lighting is a smaller job that still makes a big difference.
See every cost before you decide
Tell us what you're planning. We'll set up a free walk-through and send an estimate with every cost listed, so you decide what's in.
- No obligation
- Takes about a minute
- Photos optional