
Kitchen Remodeling in Kirkland, WA
Kirkland kitchens that are ready for a remodel fall into a few clear groups.
- Licensed, bonded, insured (#PACIFWC905PQ)
- Free line-item estimates
- One lead, start to finish
Serving Seattle, the Eastside, Everett to Olympia
Get a free bid
Takes about a minute. Photos optional.
In Finn Hill, Juanita, Kingsgate and Rose Hill, many homes are 1960s to 1980s houses with kitchens walled off from the family room, a peninsula, a soffit over the cabinets and a slider to the deck. Along the lake in Houghton, Moss Bay and Market, older homes have been remodeled piece by piece, and the kitchen is often the last room that hasn't been. And downtown and at Totem Lake, more people live in condos and townhomes where the kitchen is open but small, and the building has rules about how work gets done.
Houses in Finn Hill, Juanita, Kingsgate and Rose Hill
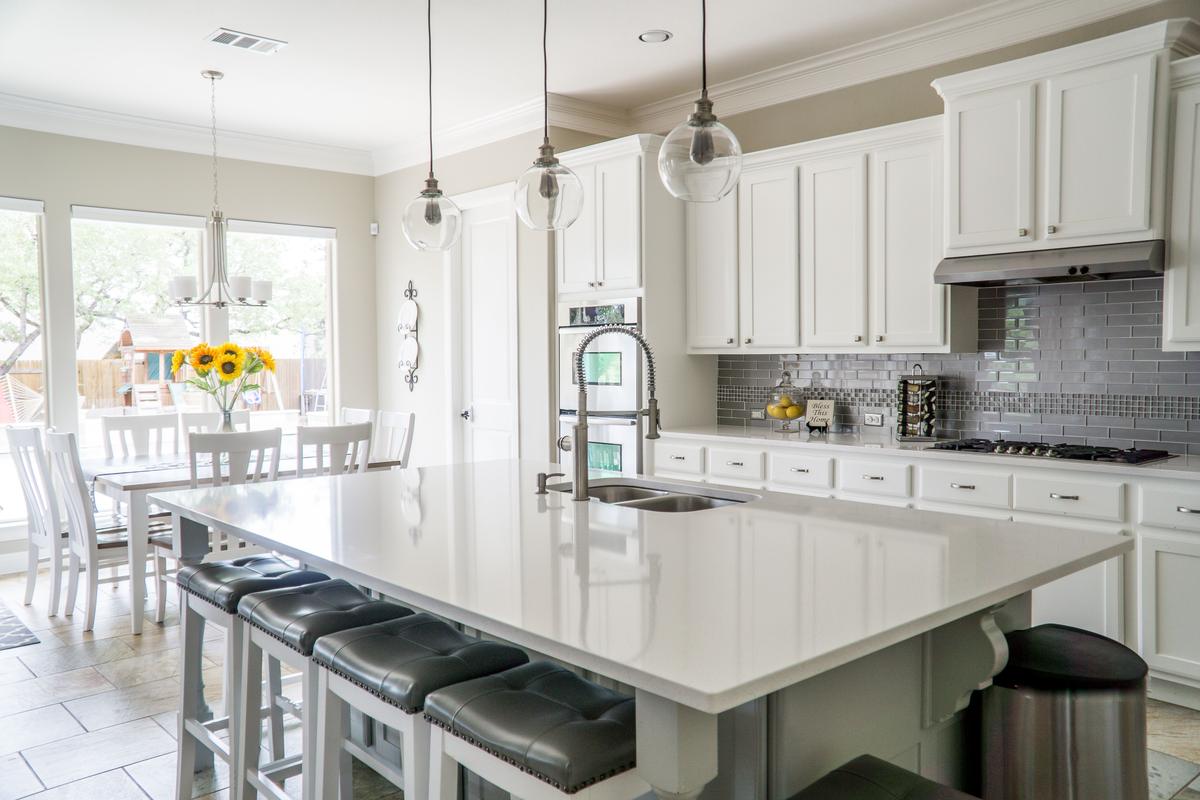
The typical project in these neighborhoods is to open the wall between the kitchen and the family room, replace the peninsula with an island, run the cabinets to the ceiling and add proper lighting. A few things to know going in:
The wall
In split-levels and two-story houses from this era, the kitchen wall often carries the floor or roof above. It can come out with an engineered beam, and that's a permitted change.
The soffit
It may hide a duct, a vent stack or wiring. Empty soffits come out easily. Ones with something inside take rerouting.
The slider
The door to the deck sets where the table and the island can go. Replacing it with a wider door or French doors is possible but is exterior work with its own flashing and permit.
The floor
Removing a peninsula or wall leaves a gap in the flooring. Many of these kitchens get new flooring through the kitchen and family room together.
View homes
Some Kirkland houses look out over the lake or the Olympics, and the kitchen should face the view. That usually decides where the sink and the seating go, and sometimes it means moving the sink to an island so whoever's at the sink is facing out instead of facing a wall. An island sink needs a drain and vent plan, which we work out before design.
Prefer to talk first? Call (206) 860-6901
Island cooktops and ventilation
In open Kirkland kitchens with a view, people often want the cooktop on the island so they're not cooking with their back to the room. Venting it is the part to plan. A ceiling-hung island hood needs a duct path through the ceiling to the outside and blocking to hang it from. A downdraft vent pulls air down through the island and out through the floor or crawl space, which is easier in a house with a crawl space below the kitchen than in one on a slab. Either way, larger hoods may need a makeup air source, and we'll tell you if yours does. We work the ventilation out at the layout stage, because it affects where the island can go.
Condo and townhome kitchens
Downtown and Totem Lake condo kitchens usually keep their footprint. Plumbing and venting in a concrete or shared building are hard to move, and the HOA may not allow it. The work is cabinets, counters, backsplash, lighting and appliances, done inside the building's work hours, with the elevator protected and water shut-offs booked through the manager. Townhomes often have the kitchen on the main floor between the stairs and the living room, and getting more storage there takes careful planning: full-height pantry cabinets, deeper drawers instead of lower doors, and using the end of the run for tall storage.
Older homes near the lake
In Houghton and the older streets near downtown, kitchens sometimes sit in houses that have been expanded more than once. They often turn out to have framing from two or three eras, wiring that's been extended many times, and plumbing that's been moved. We check what we can see on the walk-through and price likely fixes as separate lines, so they're decisions instead of surprises.
What changes the price of a Kirkland kitchen

Removing walls or peninsulas
including the beam, the floor patch and anything inside the wall.
Cabinets
Refacing, stock, semi-custom and custom are very different price points, and full-height cabinets add boxes. See how we install and reface cabinets.
Counters
Quartz, natural stone and solid surface vary, as do the number of seams and the edge profile.
An island sink or cooktop
which adds plumbing, venting or a hood.
Electrical
Dedicated appliance circuits, island outlets and lighting. Older panels may need an upgrade.
Flooring
in the kitchen only or through the main floor.
Condo logistics
limited hours, elevator booking and water shut-offs.
Appliances
which you choose.
Smaller kitchen updates
If your cabinets are solid and the layout works, you don't need a full remodel. New counters and a backsplash, new doors or refaced cabinets, new hardware and under-cabinet lighting change the room for much less. We'll tell you if a smaller job gets you most of what you're after.
Permits in Kirkland
Counter and cabinet swaps in place usually don't need a building permit. Removing walls, moving plumbing or adding circuits does. Permits come from the city's Development Services Center, with applications filed through MyBuildingPermit. Finn Hill, Juanita and Kingsgate joined the city in 2011, so even if older paperwork for your house says King County, permits now come from Kirkland. We file and meet the inspectors.
How a Kirkland kitchen job runs
- Walk-through to measure, check the wall, soffit, panel and floors, and talk about how you use the kitchen and what you want to spend.
- Line-item estimate with options.
- Design and selections, ordered before demo.
- Permits filed where needed.
- Build, with dust barriers, daily cleanup and a temporary kitchen if you're living at home.
- Final walk-through and warranty paperwork.
More in Kirkland and nearby
If a bathroom is next, Kirkland bathroom work has its own page, and general contracting in Kirkland covers everything beyond the kitchen. Close by, see opening up Bellevue ramblers and builder-grade kitchens in Bothell. Or read about how to choose between refacing and new cabinets.
What people ask us
Can you remodel a condo kitchen in downtown Kirkland?
Yes. We get HOA approval, work inside the building's hours, protect the elevator and common areas, and schedule water shut-offs with the manager.
Can you replace our peninsula with an island?
Often. It depends on clearances, where the plumbing and power run, and whether the flooring continues under the old peninsula. We check all three before pricing.
Our house is in Finn Hill. Is the permit from King County or Kirkland?
Kirkland. Finn Hill, Juanita and Kingsgate were annexed in 2011, so permits go through the City of Kirkland.
Can we move the sink to an island so we face the view?
Usually. An island sink needs a drain and vent plan, which we work out with the layout before design is final.
Do you help pick cabinets, counters and tile?
Yes. We walk you through options that fit your budget and the room, and the estimate lists each selection so you can compare.
Your project, priced line by line
Tell us what you're planning. We'll set up a free walk-through and send an estimate with every cost listed, so you decide what's in.
- No obligation
- Takes about a minute
- Photos optional