
Bathroom Remodeling in Bellevue, WA
Bellevue's bathrooms come from three very different eras of building, and the right remodel depends on which one you have.
- Licensed, bonded, insured (#PACIFWC905PQ)
- Free line-item estimates
- One lead, start to finish
Serving Seattle, the Eastside, Everett to Olympia
Get a free bid
Takes about a minute. Photos optional.
Ramblers and split-levels from the 1950s to the 70s in Lake Hills, Crossroads, Eastgate, Woodridge and Newport Hills tend to have one small hall bath and maybe a half bath. Two-story houses from the 1980s and 90s in Somerset, Factoria and the hills above Lake Sammamish have a large primary suite with a tub that nobody uses. And the towers and townhomes in and around downtown have tight, efficient bathrooms built on concrete, with an HOA that sets the rules.
Rambler hall baths: small room, lots of decisions
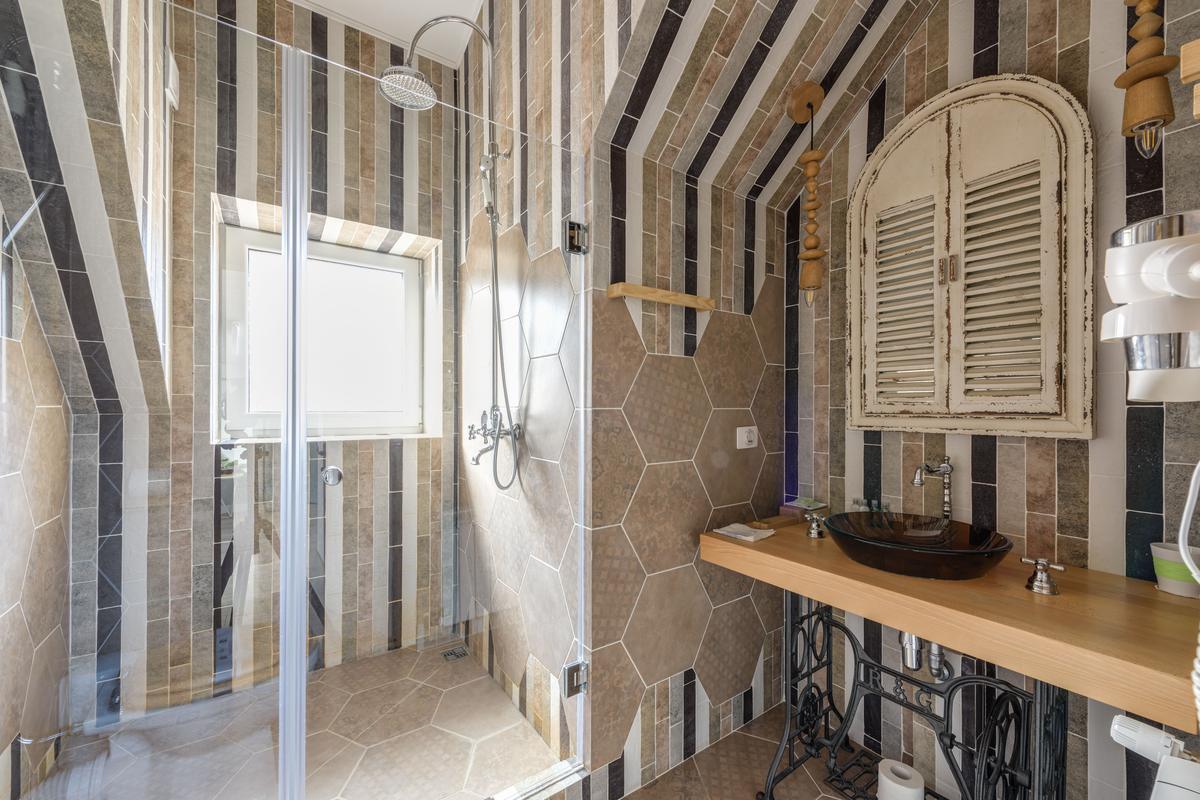
The classic Bellevue rambler bathroom is roughly five by eight feet, with a tub and shower against the back wall, a single vanity, a toilet between them, and a small window or none at all. After sixty years, the usual condition is patched wall tile, a steel or cast-iron tub with worn enamel, galvanized supply lines that have narrowed inside, and a fan that either doesn't exist or vents into the attic.
The good news is that these houses usually sit over a crawl space, which makes plumbing changes easier than on a slab. Moving the drain to turn the tub into a walk-in shower is routine when we can reach it from below. The common plans:
Keep a tub, rebuild everything around it
If this is the only bathroom and someone still takes baths, a new tub with full-height tile and a proper shower valve is the right call.
Walk-in shower in place of the tub
When there's a second tub in the house, a low-curb shower with a niche and glass makes a small room feel larger and is easier to use as you get older.
A wider vanity
Borrowing a few inches from the linen closet next door is often enough for a 36-inch vanity in place of a 24.
A fan that works
Sized for the room, ducted outside through the roof or a wall, on a timer or humidity control.
Split-levels: check the floor first
In Bellevue split-levels, bathrooms often sit over the garage or over the lower-level family room. Before we put a mortar-bed shower floor or a heavy stone tub there, we look at the floor framing from below, and sometimes we stiffen it. A bathroom floor that flexes cracks grout and tile within a year or two. If the room below has a ceiling stain, we trace it before demo so we know what we're walking into.
Questions before you send anything? Call (206) 860-6901
Primary suites in 1980s and 90s houses
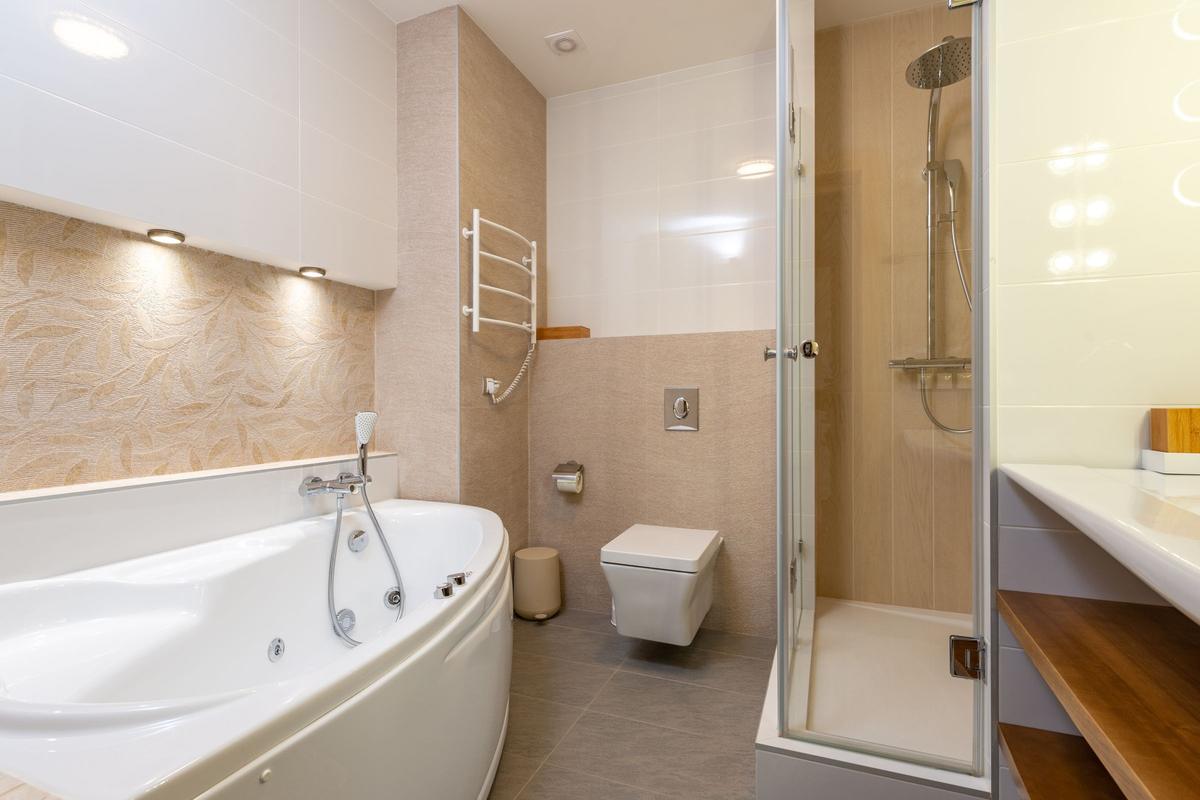
The two-story houses in Somerset, Factoria and similar neighborhoods usually have a primary bath with a corner garden tub, a small fiberglass or tile shower, a single long vanity and a separate toilet room. The usual plan in these rooms is to take out the tub and build one large tiled shower in its place, often with a bench, a niche and glass, and to replace the long vanity with two sinks and drawers.
If the floor is coming up anyway, this is the time to add electric radiant heat under the tile. It needs its own circuit and a thermostat, which we plan with the rest of the electrical.
Downtown condos and townhomes
Condo bathrooms in Bellevue's towers come with their own constraints. Many sit on concrete slabs, so moving a drain usually means scanning the slab and getting the HOA's engineering approval, and sometimes it isn't allowed at all. Most condo remodels keep the toilet, tub or shower and vanity where they are and replace everything you can see, along with the valve and waterproofing behind the walls.
The building sets the work hours, how the elevator gets padded and booked, how water shut-offs are scheduled, and what insurance certificate it needs before a crew arrives. We work that out with your manager before the start date, so neighbors aren't surprised by a shut-off.
What drives the cost of a Bellevue bathroom remodel
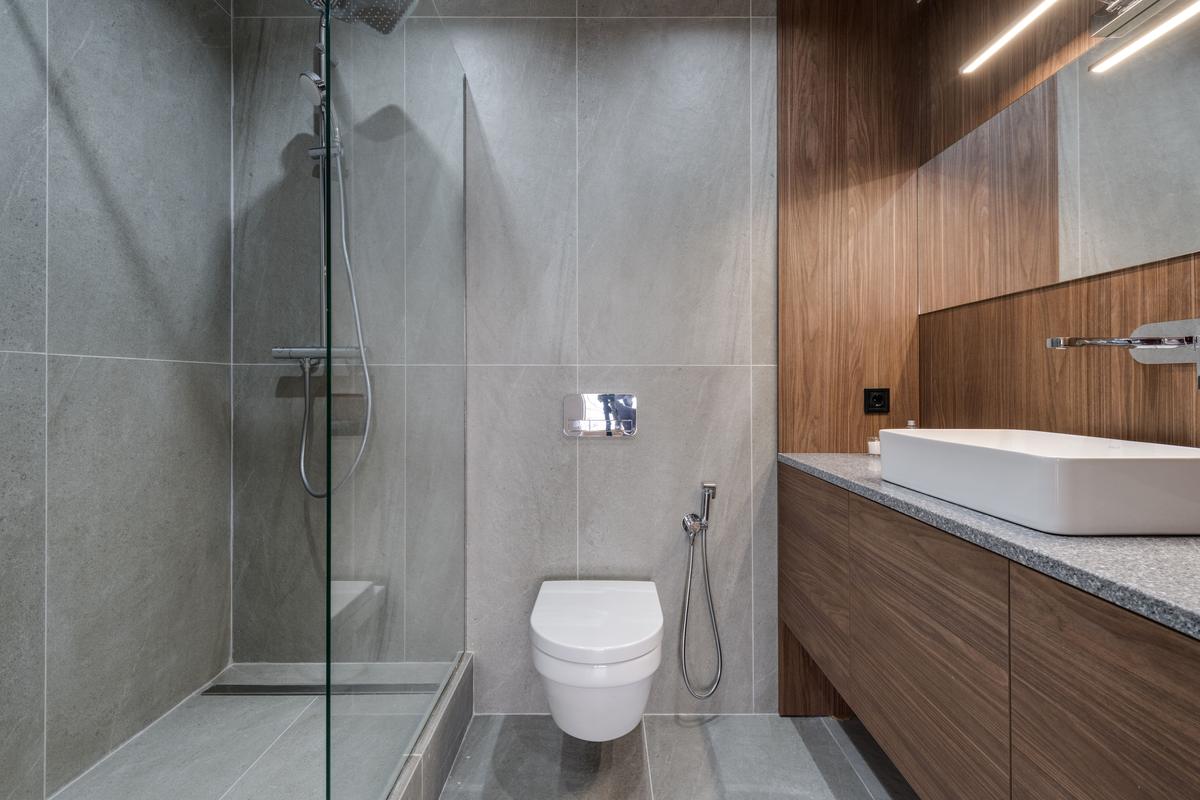
Every estimate we send lists these as separate lines, so you can see where the money goes and decide what to change:
Moving plumbing
Keeping fixtures where they are costs the least. Moving a drain over a crawl space is moderate. Moving one in a concrete condo slab is the most expensive and may not be approved.
Shower size and build
A tiled walk-in shower with a curbless entry costs more than a low curb, and both cost more than a tub replacement.
Tile
The area you tile, the size of the tile and the layout all matter. Large-format tile on walls needs flatter walls, which takes prep. See tile choices and installation.
Glass
Frameless heavy glass costs more than a framed door, and custom sizes cost more than stock.
What's behind the old tile
Rot from a failed tub surround, a soft subfloor at the toilet or old galvanized lines add cost. We look for signs on the walk-through and price the likely fixes ahead of time.
Fan and electrical
Ducting a fan outside, adding outlets, a heated floor or better lighting each add a line.
Fixtures and vanity
These range widely, and you pick them.
Condo logistics
Elevator booking, restricted hours and protection of common areas add time.
Permits in Bellevue
Replacing a vanity, toilet or tile in the same place usually doesn't need a permit. Moving plumbing, changing walls or adding circuits does. Inside city limits, permits come from Bellevue Development Services, and applications are filed online through MyBuildingPermit, the portal several Eastside cities share. We prepare and file the permit, schedule the inspections, and meet the inspector, so you don't have to take a day off for it.
How a Bellevue bathroom job runs
- Walk-through. We measure, look at the floor from below where we can, check the fan and the plumbing, and talk about how you use the room.
- Line-item estimate. Each part of the job is priced separately, with options.
- Selections. Tile, fixtures, vanity and glass are chosen and ordered before demo, so the room isn't torn out while we wait on parts.
- Demo and rough-in. Old finishes come out, repairs are made, plumbing and electrical are updated and inspected.
- Waterproofing, tile and fixtures. The membrane goes on before any tile, and the floor is sloped evenly to the drain.
- Final walk-through. Punch list, care notes for the new materials, and warranty paperwork.
If it's your only bathroom, we plan the schedule to keep the days without a working shower as few as we can.
More in Bellevue and nearby
Planning the kitchen too? See Bellevue kitchen work. For the rest of the house, see our other work in Bellevue. Nearby city pages: Kirkland condo bathrooms and replacing fiberglass tub units in Bothell. For how we plan and waterproof bathrooms everywhere we work, see our bathroom remodeling work around Seattle.
Questions we hear
Can you turn the tub in our Bellevue rambler into a walk-in shower?
Yes. When there's another tub in the house, it's the usual change in these bathrooms. Most ramblers have a crawl space, so moving the drain is straightforward. We waterproof the walls and floor, build a low-curb or curbless shower, and finish with tile and glass.
Can you remove the garden tub from our primary bath?
Yes. The tub comes out, the plumbing is rerouted, and a larger tiled shower usually goes in that space, often with a bench. The plumbing change is its own line in the estimate.
Do I need a permit to remodel a bathroom in Bellevue?
Not for replacing fixtures or tile in place. You do for moving plumbing, changing walls or adding circuits. We file with City of Bellevue Development Services and handle the inspections.
Can you remodel a bathroom in a downtown Bellevue condo?
Yes. We coordinate with the HOA and building manager on approval, hours, elevator protection, water shut-offs and the insurance certificate. Moving drains in a concrete building is often limited, so most condo remodels keep the layout.
Our bathroom has no window and the ceiling keeps getting mildew. What fixes it?
A fan sized for the room, ducted all the way outside, running long enough after each shower. A timer or humidity switch does that automatically. Many older Bellevue bathrooms have fans that vent into the attic or don't vent at all.
See every cost before you decide
Tell us what you're planning. We'll set up a free walk-through and send an estimate with every cost listed, so you decide what's in.
- No obligation
- Takes about a minute
- Photos optional