
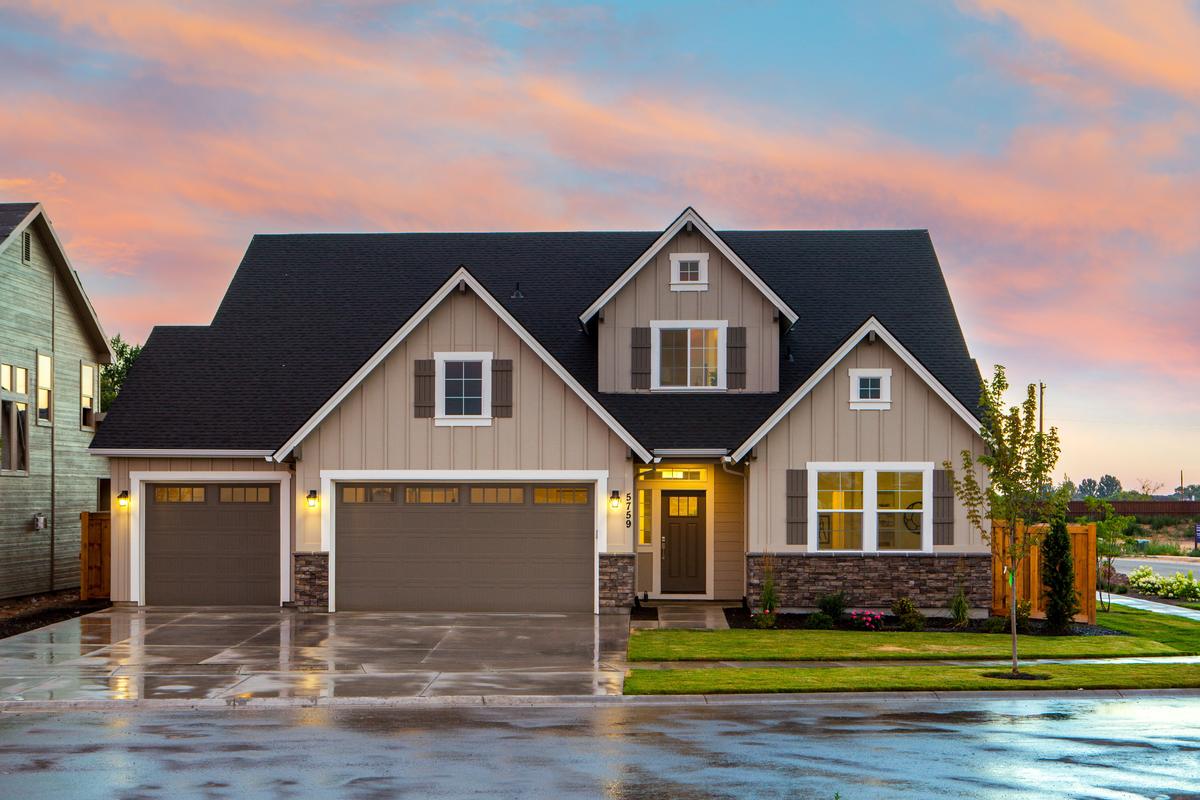
Home Remodeling in Fremont, Seattle
Fremont, Seattle sits on the hill above the ship canal, and its housing climbs with it: early-1900s Craftsman houses and small cottages on steep streets, older duplexes, and a growing number of townhomes and mixed-use buildings closer to the water.
- Licensed, bonded, insured (#PACIFWC905PQ)
- Free line-item estimates
- One lead, start to finish
Serving Seattle, the Eastside, Everett to Olympia
Get a free estimate
Takes about a minute. Photos optional.
The hills shape almost every project here, from how materials get to the house to how water drains around it.
What Fremont houses usually need
Kitchens
Small kitchens in older houses, and townhome kitchens upgraded. See what a kitchen remodel with us involves.
Bathrooms
Original baths rebuilt, or a second bath added. See what a bathroom remodel with us involves.
Hillside houses
Many Fremont houses sit above or below the street with long flights of steps to the front door. That affects every project: demo debris and materials go up and down by hand, scaffolding takes more setup, and retaining walls and drainage need attention on any exterior work. We plan the logistics into the estimate and schedule so they don't become surprises.
Houses on steep lots can also fall within the city's mapped Environmentally Critical Areas, which add review for structural and exterior work. We check your parcel before design.
Questions before you send anything? Call (206) 860-6901
Older houses inside
Inside, Fremont's older houses usually have the same list: plaster walls, old wiring, galvanized pipes, small kitchens, one bathroom and an unfinished or half-finished basement. When several of those are due, we plan them as one project in the right order, with the hidden work priced as separate lines.
Townhomes, duplexes and basements
Newer townhomes in Fremont often have builder-grade finishes, small storage and flex rooms that don't quite work, plus shared walls and HOA rules, which we coordinate. Many older houses were split into two units at some point, and owners sometimes want them back as one home, or set up so the owner lives in one unit and rents the other. Either way, fire separation, separate utilities, egress and parking rules come into it, and the permit path depends on what the house is recorded as today.
Basements are the other common question. Many have low headroom and a damp slab, so we check height, moisture and drainage before planning any finished space. Buildings with a shop or studio on the ground floor and living space above run under different code rules for each part, and we sort out which apply before planning.
Permits and parking
Fremont is in Seattle: SDCI issues building and electrical permits, and Public Health - Seattle & King County issues plumbing permits. Near the busy commercial core, materials or a dumpster on the street usually need an SDOT street use permit. We handle all of it.
Nearby, see work we do in Ballard and our Magnolia page. For the rest, see other Seattle neighborhoods or areas around Puget Sound.
What people ask us
Our house is up a long flight of stairs. Is that a problem?
No, but it adds labor for carrying materials and debris, which we include in the estimate.
Do you work on Fremont townhomes?
Yes, including flooring, kitchen and bath upgrades and making flex rooms usable.
Can you add a bathroom to our older Fremont house?
Often. It depends on where a drain can run and the headroom available. We check before design.
Does a steep lot change the permit?
It can for structural and exterior work in mapped critical areas. Work inside the house usually isn't affected.
Do I need a street permit for materials?
If materials or a dumpster sit on the street, yes. We get the SDOT street use permit.
See every cost before you decide
Tell us what you're planning. We'll set up a free walk-through and send an estimate with every cost listed, so you decide what's in.
- No obligation
- Takes about a minute
- Photos optional