
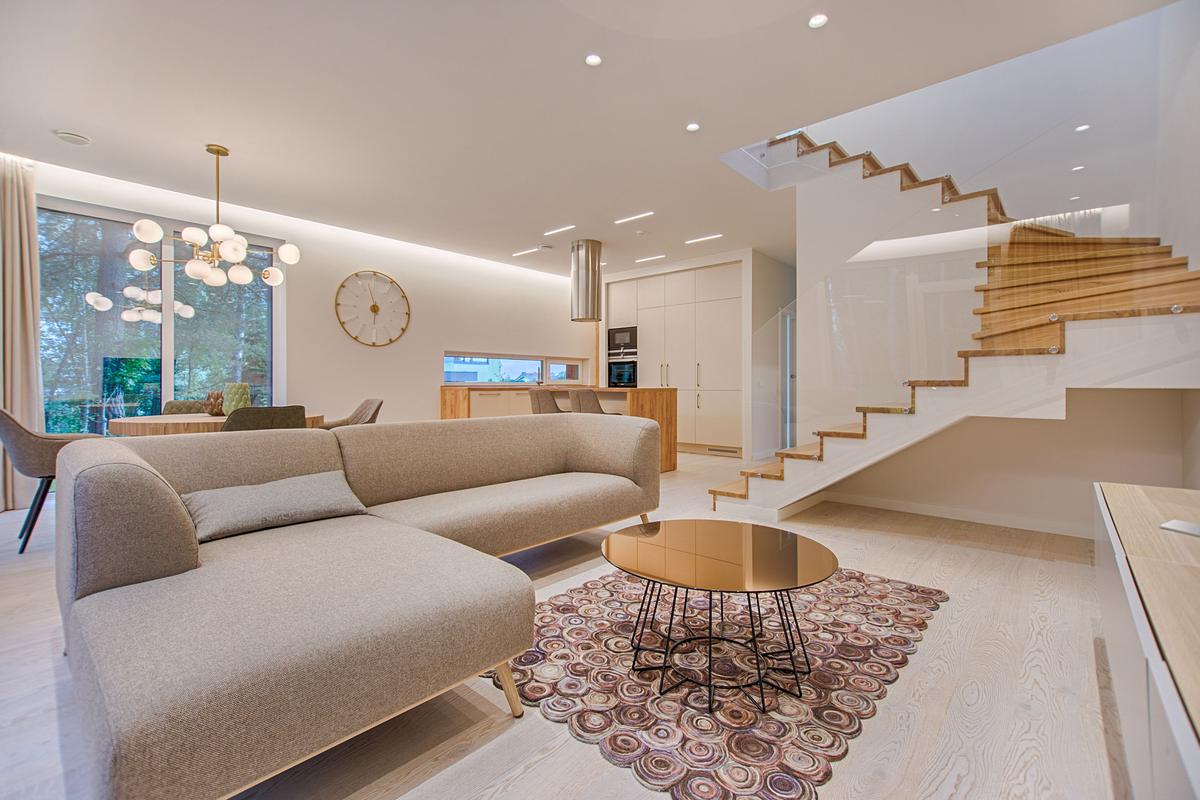
Home Remodeling in Magnolia, Seattle
Magnolia is a quieter corner of Seattle, reached by a few bridges and full of houses people keep for decades.
- Licensed, bonded, insured (#PACIFWC905PQ)
- Free line-item estimates
- One lead, start to finish
Serving Seattle, the Eastside, Everett to Olympia
Get a free estimate
Takes about a minute. Photos optional.
Much of it was built from the 1920s through the 1950s, with brick Tudors and cottages on the interior streets and mid-century view homes along the bluffs facing the Sound, the Olympics and downtown. Those two kinds of houses come with different priorities, and a Magnolia remodel starts by knowing which one you have.
Magnolia work
- Tile installation: bathroom floors and showers, backsplashes, entries and fireplaces.
- Kitchens: Opening mid-century kitchens toward the view. See opening up a closed kitchen.
- Bathrooms: Original Tudor-era baths saved or rebuilt. See keeping or replacing original bathroom tile.
Brick Tudors and cottages
Magnolia's 1920s to 1940s brick houses have arched doorways, plaster walls, original tile and small rooms. They also often have brick chimneys and masonry that need attention, and older wiring and plumbing behind the plaster. We keep original details that are worth keeping, match trim and tile where we can, and price the hidden fixes as separate lines.
Questions before you send anything? Call (206) 860-6901
Mid-century view homes
The view houses along the bluffs were built to face the water, but many have kitchens and bathrooms tucked away from the view, single-pane windows and decks that have taken decades of wind. Common projects are opening the main floor toward the windows, replacing windows and doors, rebuilding decks, and updating the lower level that opens to the yard.
Bluffs and steep slopes
Many Magnolia view lots sit on or near slopes the city maps as Environmentally Critical Areas, including potential slide areas. Structural and exterior work on those lots, like additions, new decks or major drainage changes, gets extra review and sometimes a geotechnical report. Interior remodels are usually unaffected. We check your parcel before design so the schedule is realistic.
Basements in older houses
Many Magnolia Tudors and cottages have full or partial basements, and some were finished decades ago with paneling and low ceilings. Before refinishing one, we check for moisture, the condition of the foundation walls, the headroom and how heat and ventilation reach it. A dry, well-insulated basement with good light can be some of the most usable space in the house, and a bedroom down there needs an egress window that meets code.
Bridges and access
Magnolia's few bridges in and out shape scheduling. Deliveries and inspections are timed so crews aren't stuck in traffic at the bridges, and larger material drops are planned ahead so work isn't held up waiting for a truck. Street parking is usually easier than in denser neighborhoods, but steep driveways can still limit where a dumpster can sit, so we look at access on the walk-through.
Permits
Magnolia is part of Seattle: SDCI handles building and electrical permits, and Public Health - Seattle & King County handles plumbing. We handle the filing, any critical-area review and the inspections.
Next door, see work we do in Queen Anne and remodeling across Seattle. Beyond the city: everywhere we work.
What people ask us
Can you save the original tile in our Tudor?
Often, if it's intact and well bonded. We clean, regrout and repair it, and pair it with new fixtures, or match it with reproduction tile where pieces are missing.
Our house is on a bluff. Can we add a deck or an addition?
Possibly, but structural and exterior work in critical areas gets extra review and may need a geotechnical report. We check the parcel first.
Do you replace windows in view homes?
Yes. We compare frames and sizes so you keep as much glass and view as possible.
Do you do tile work on its own?
Yes, from a bathroom floor to a backsplash or fireplace surround.
Does the original plaster have to come out?
No. Sound plaster can be patched and skim-coated, and we only open walls where wiring, plumbing or structure needs it. Where plaster has to go, new drywall is finished to match the room.
Tell us what you're planning
Tell us what you're planning. We'll set up a free walk-through and send an estimate with every cost listed, so you decide what's in.
- No obligation
- Takes about a minute
- Photos optional